Leave a Message

Thank you for your message. We will be in touch with you shortly.

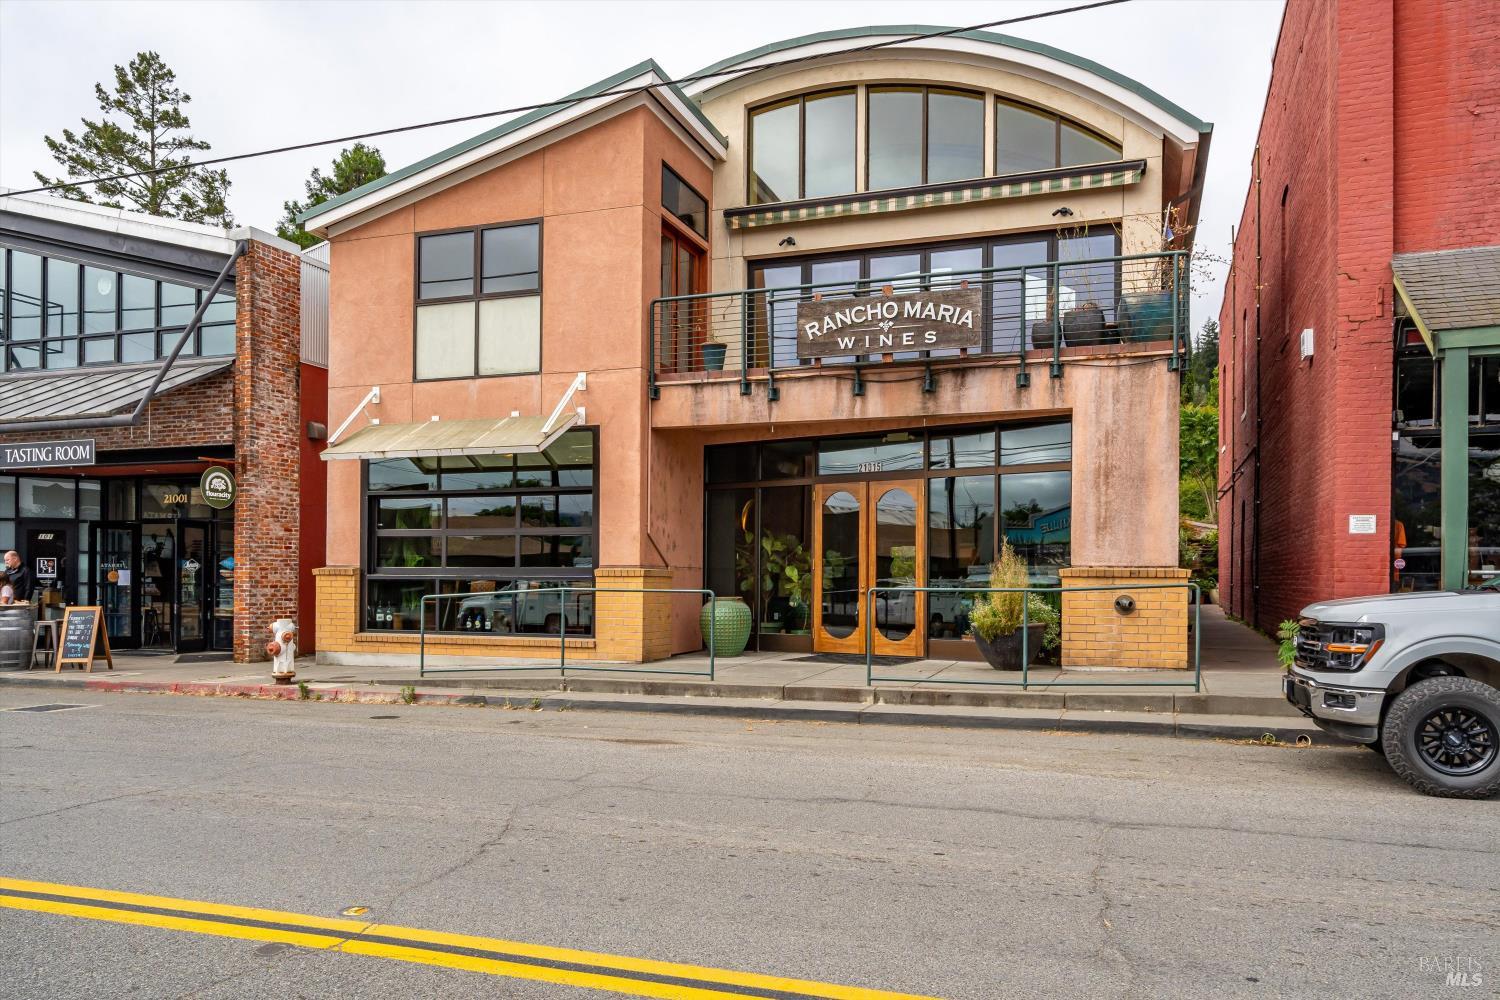
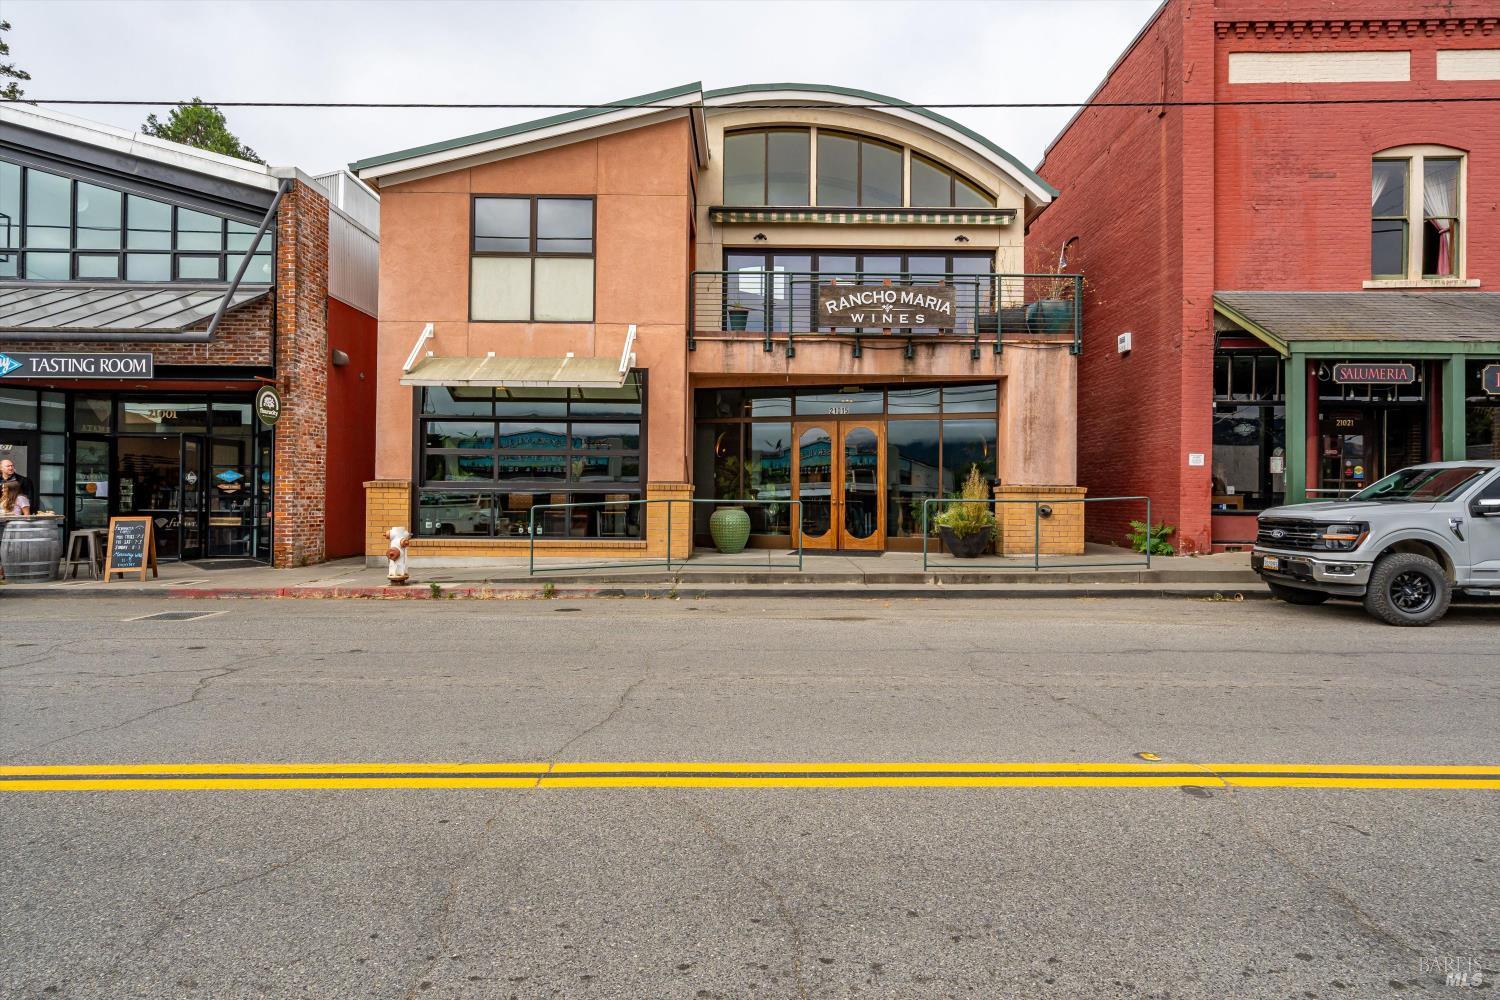
Winery storefront with a curved upper facade, balcony, and Rancho Maria Wines sign.
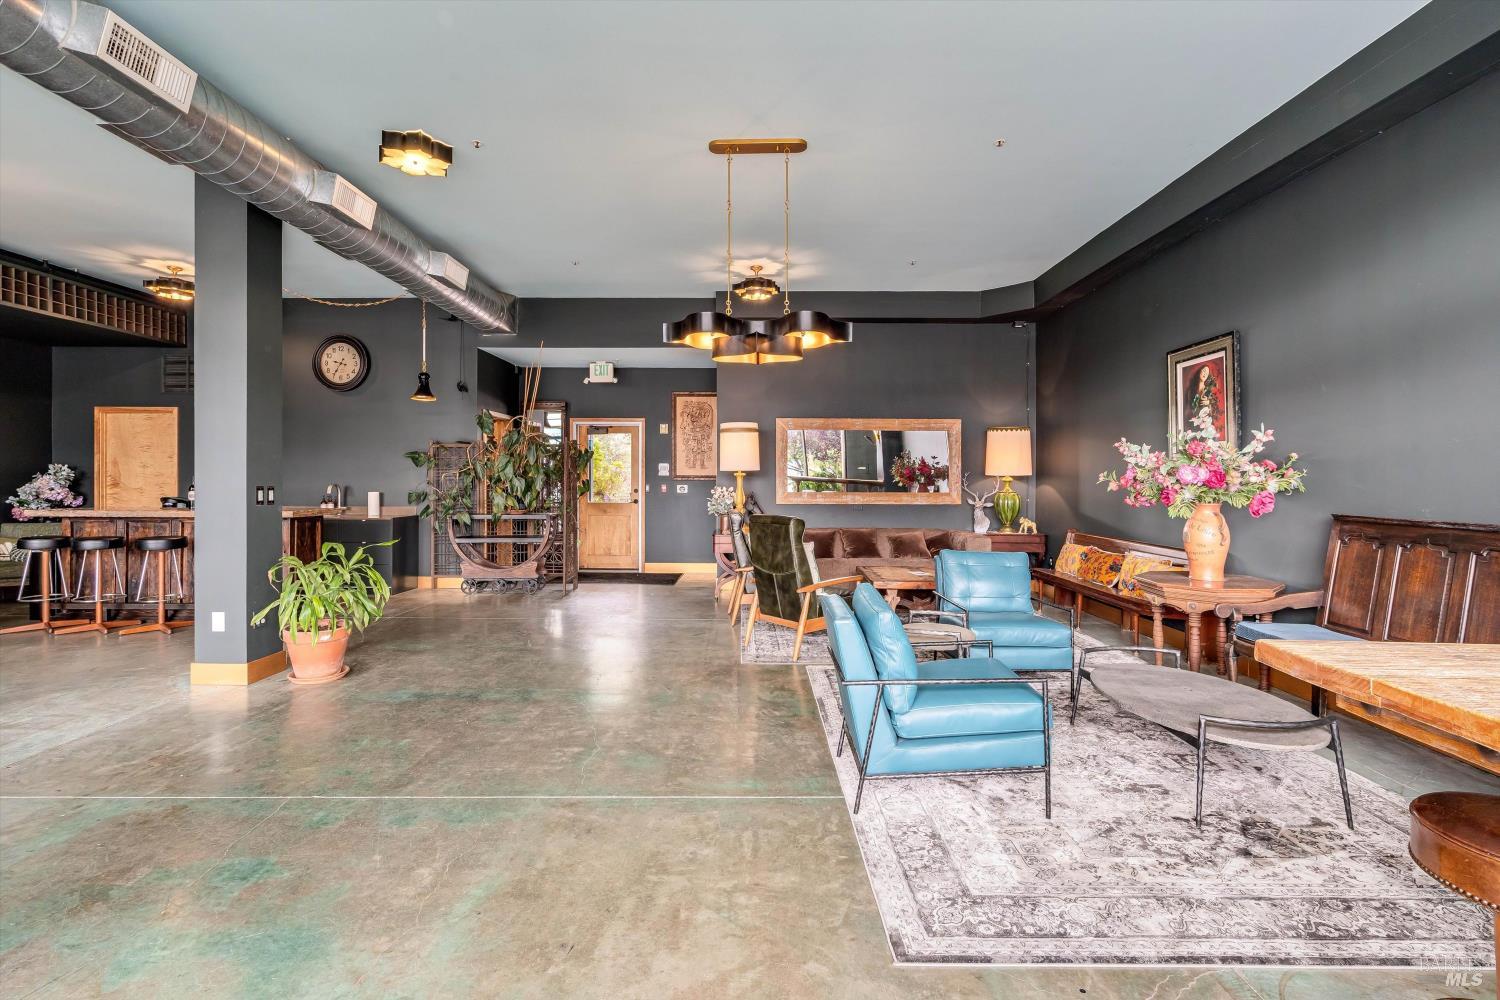
Spacious furnished lounge with a bar, wine cubbies, polished concrete floors, and blue leather chairs.
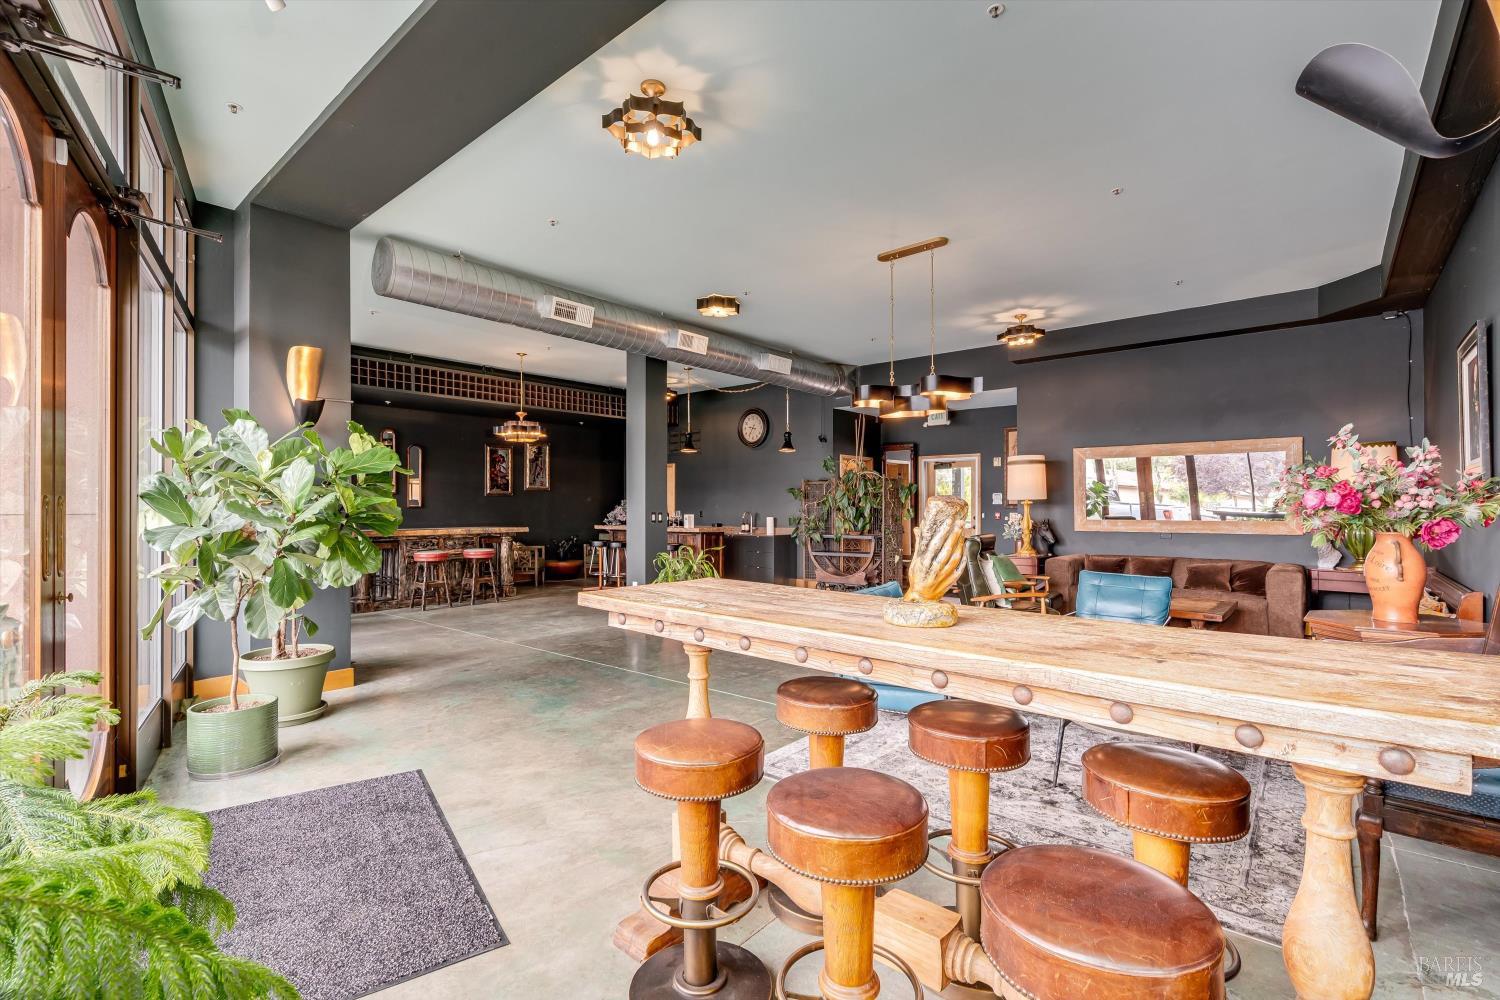
Spacious lounge with a rustic wooden counter, leather stools, and a bar area.
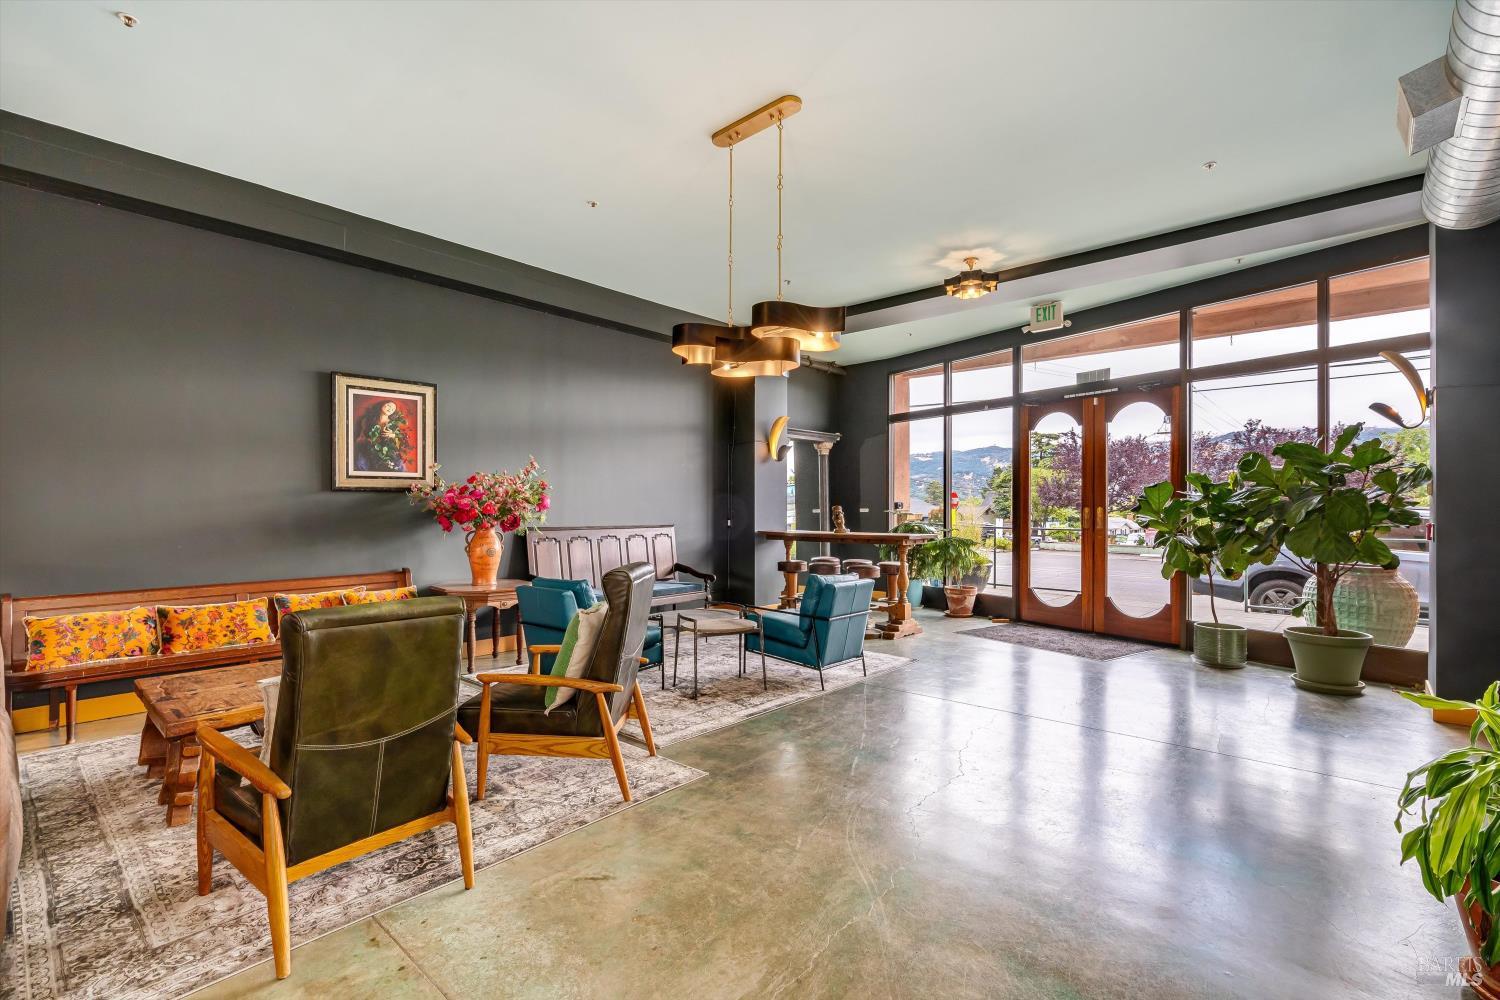
Furnished lounge with colorful seating, polished concrete floors, and tall glass doors overlooking hills.
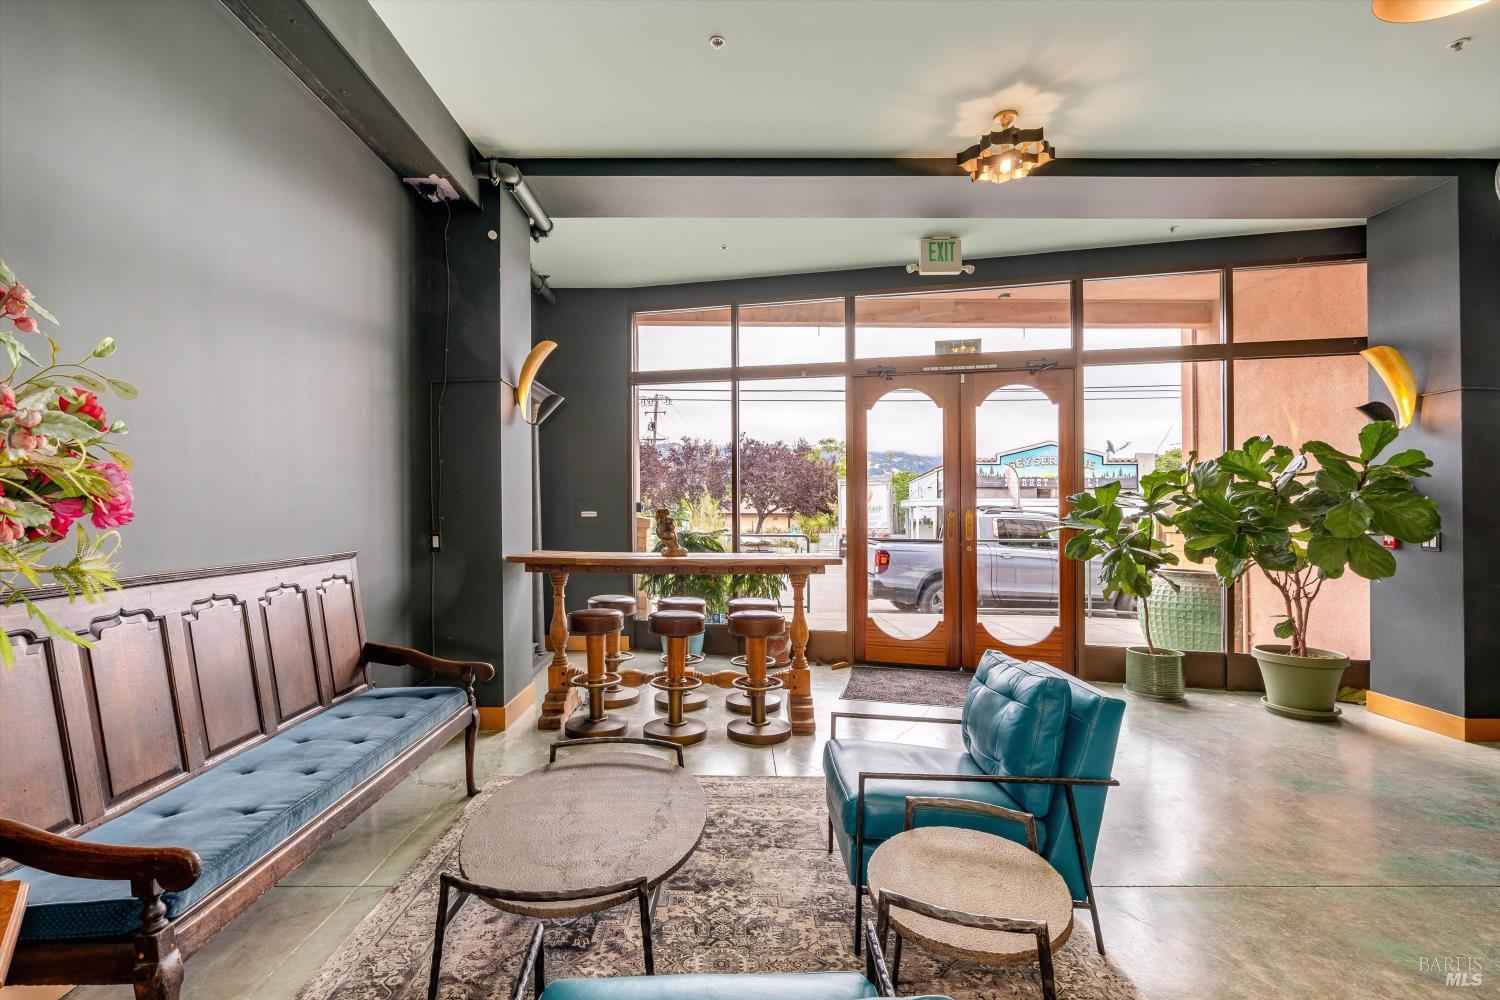
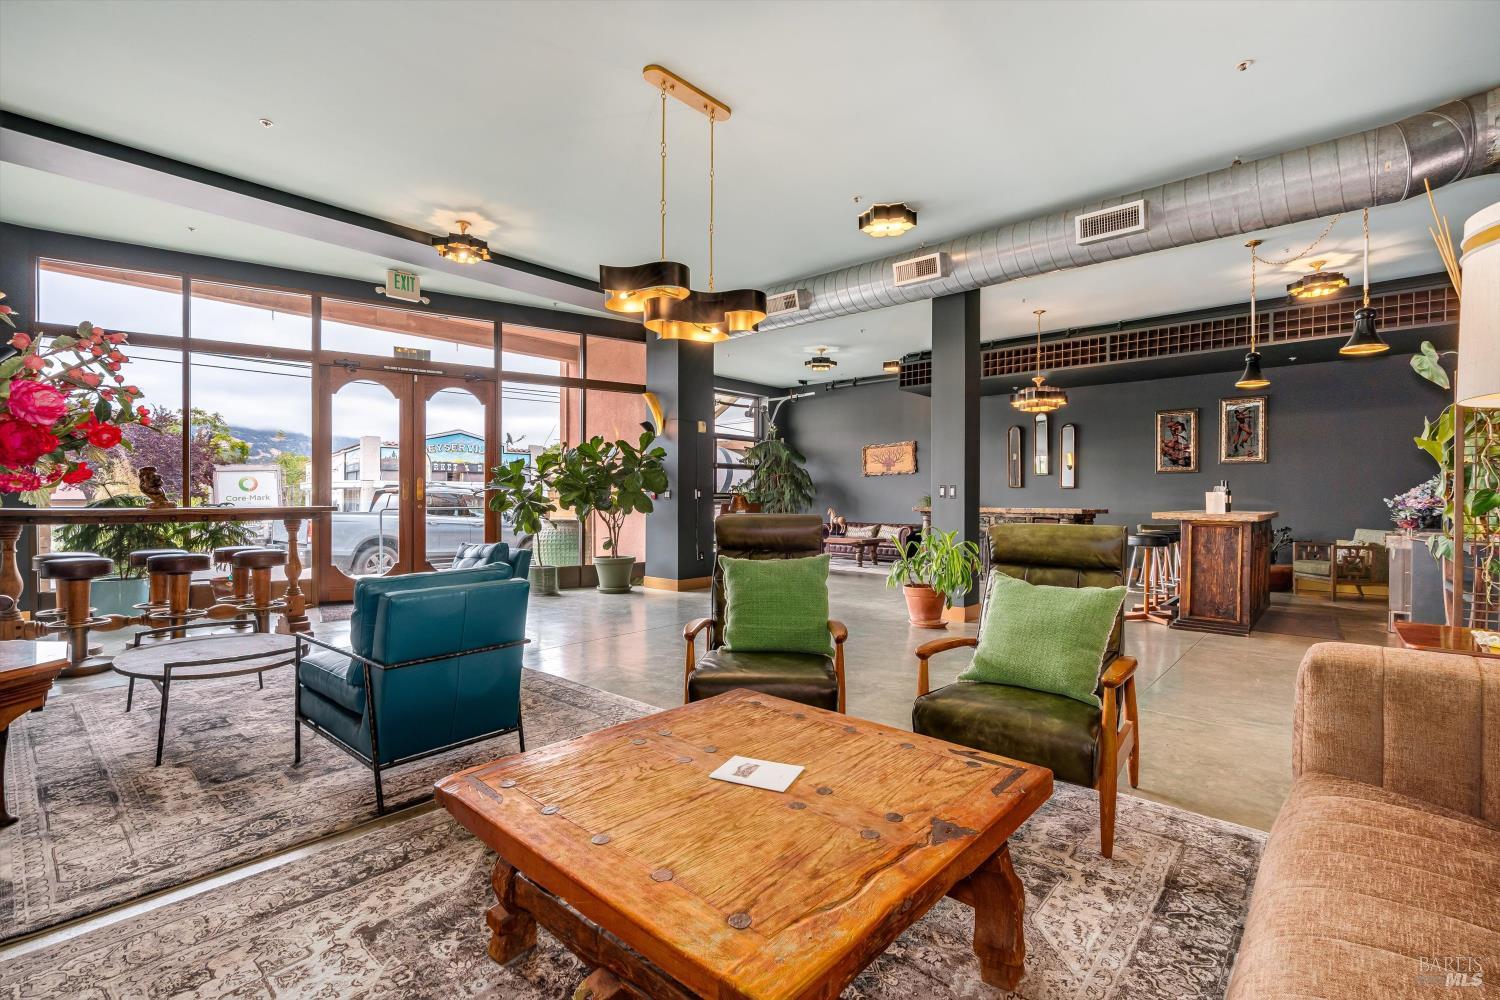
Furnished lounge with blue seating, potted plants, and glass entrance doors facing the street.
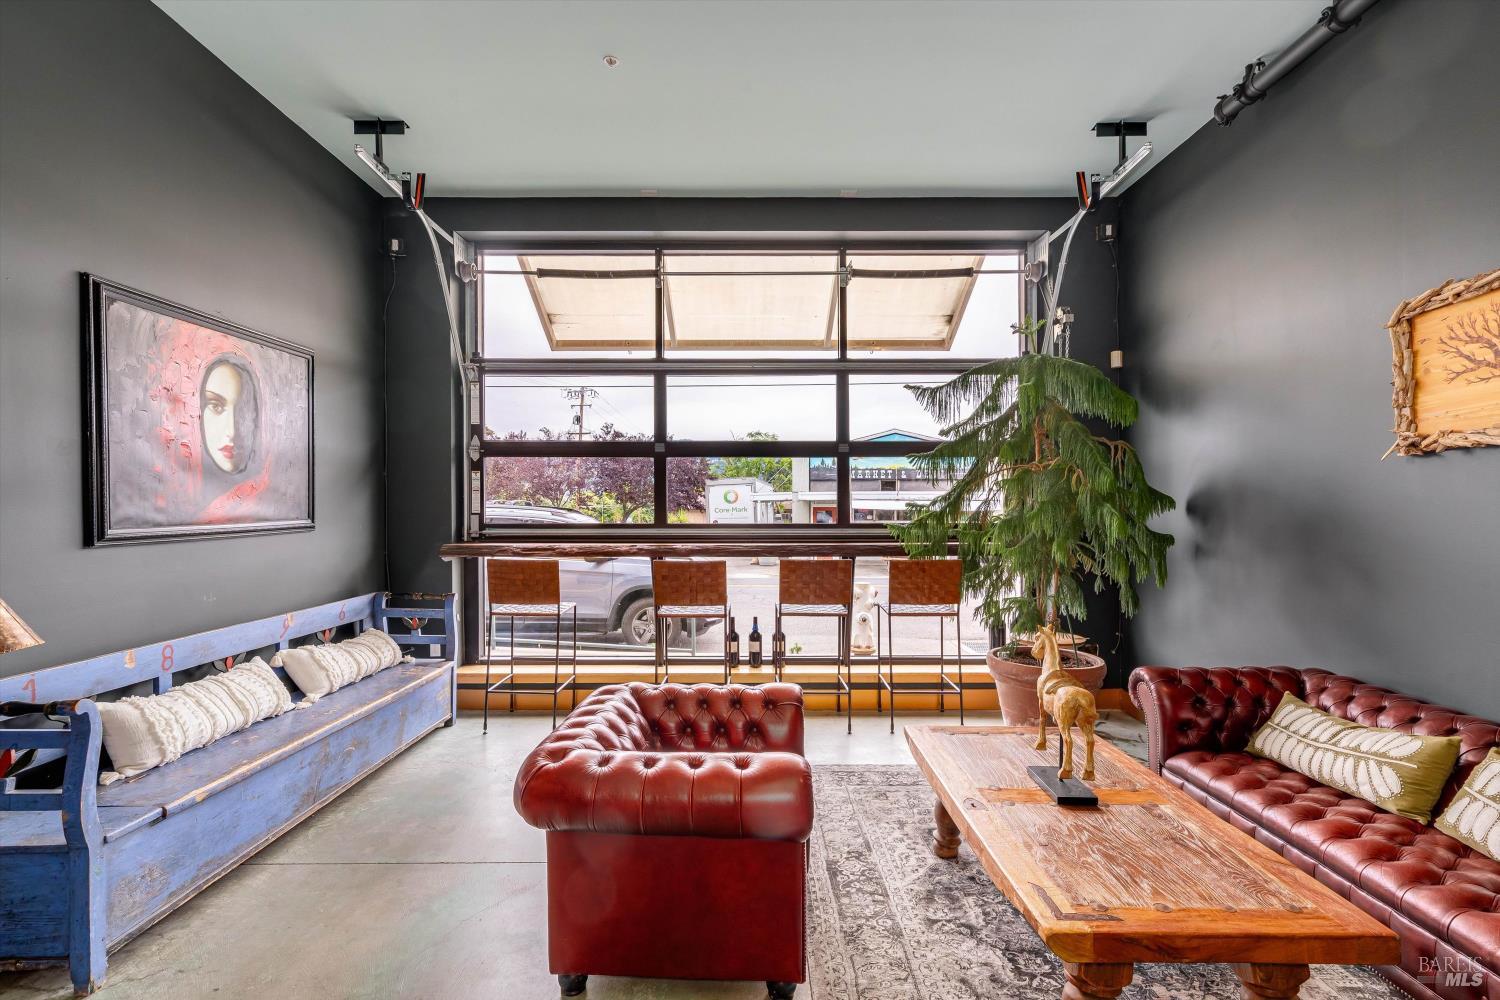
Furnished lounge with leather seating, a rustic wooden coffee table, and large storefront windows.
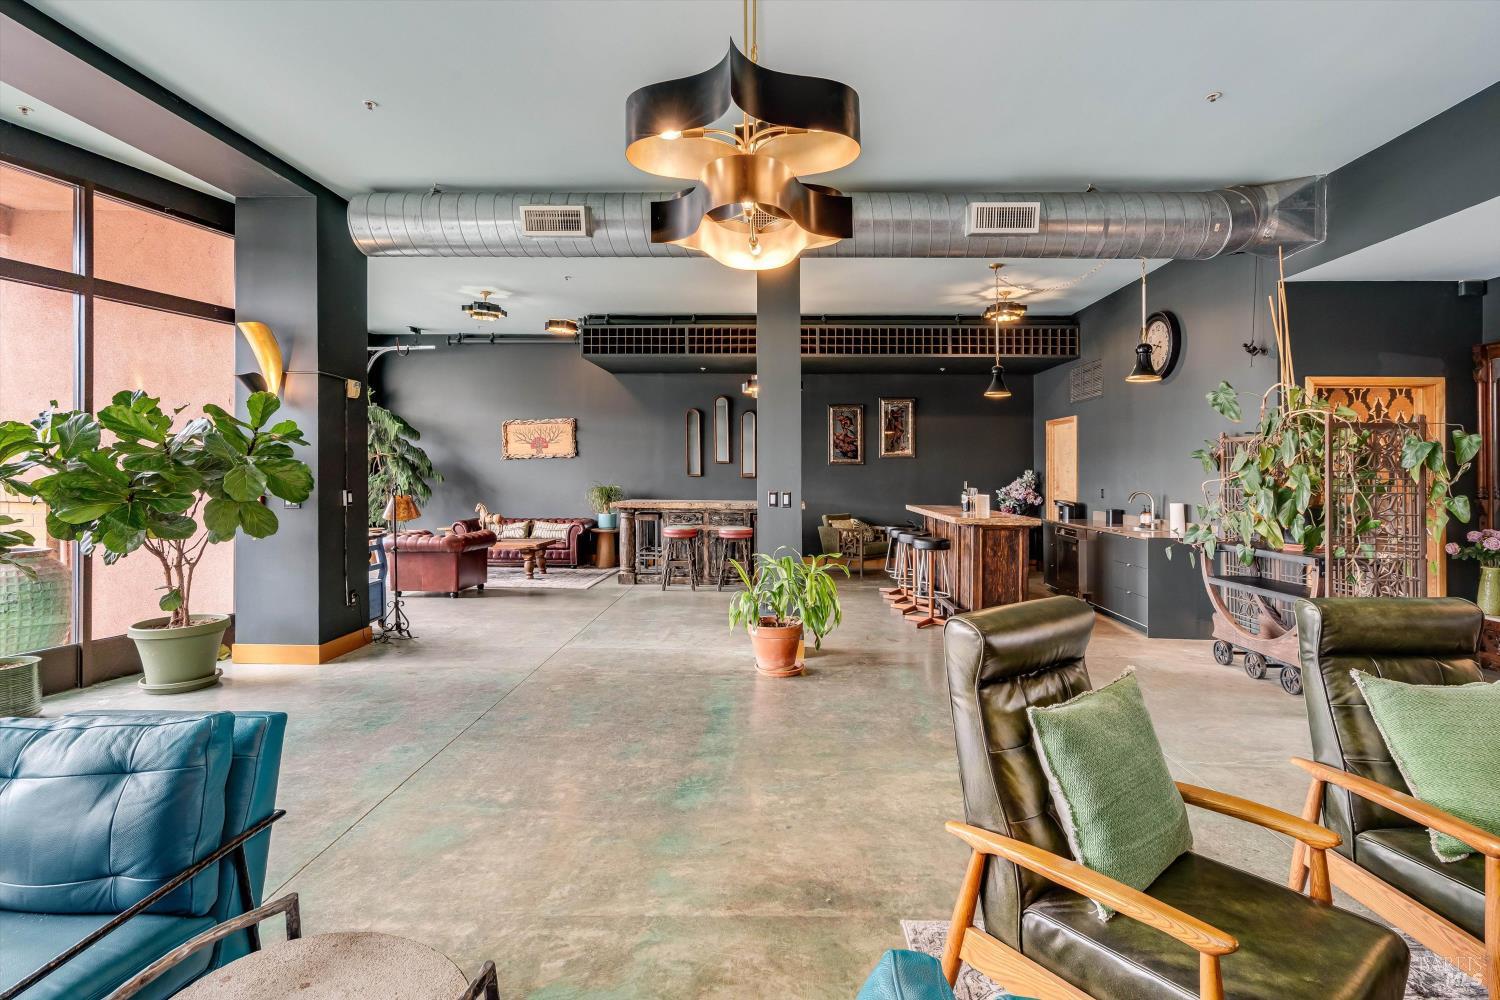
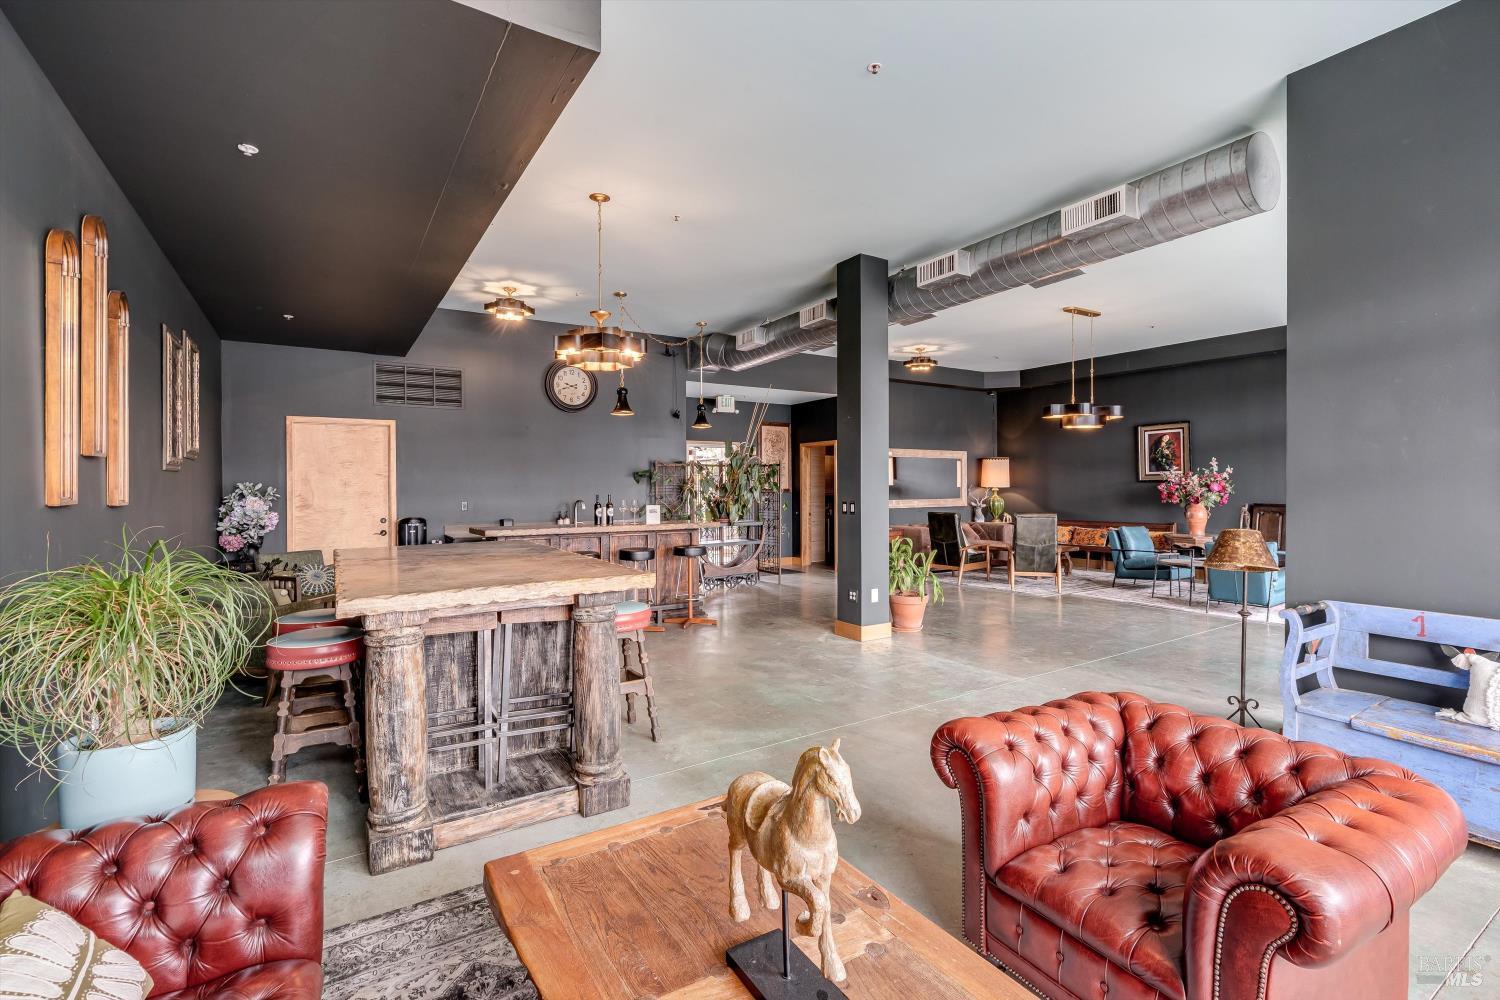
Open lounge with a wood bar, concrete floors, exposed ductwork, and leather seating.
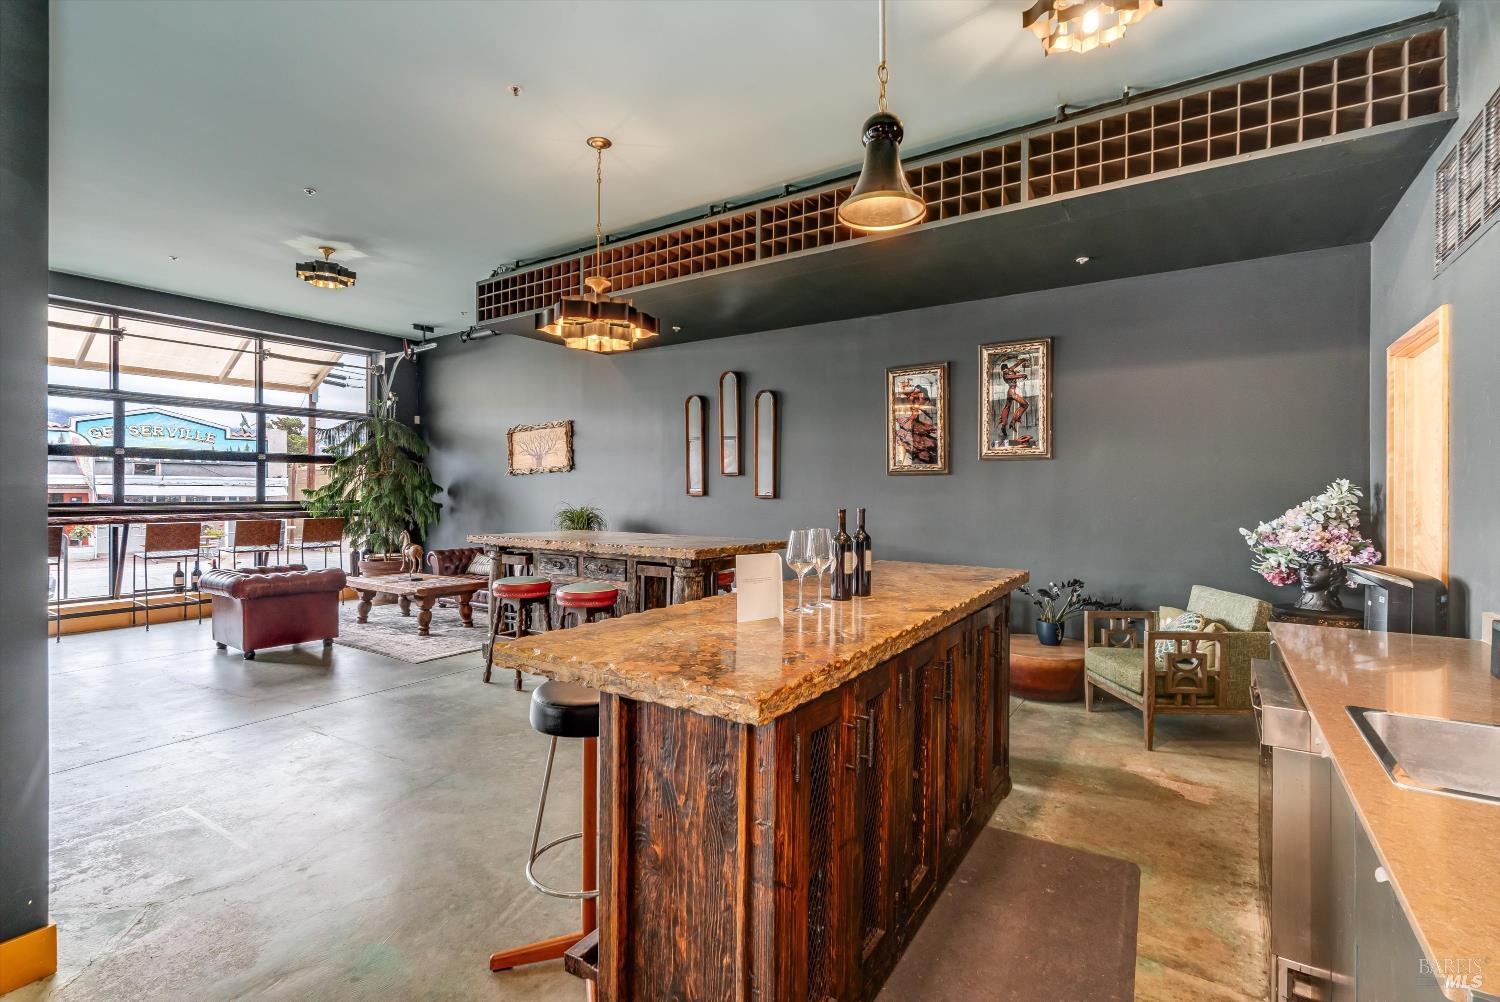
Tasting room with a rustic wood bar, overhead wine-glass racks, and storefront windows.
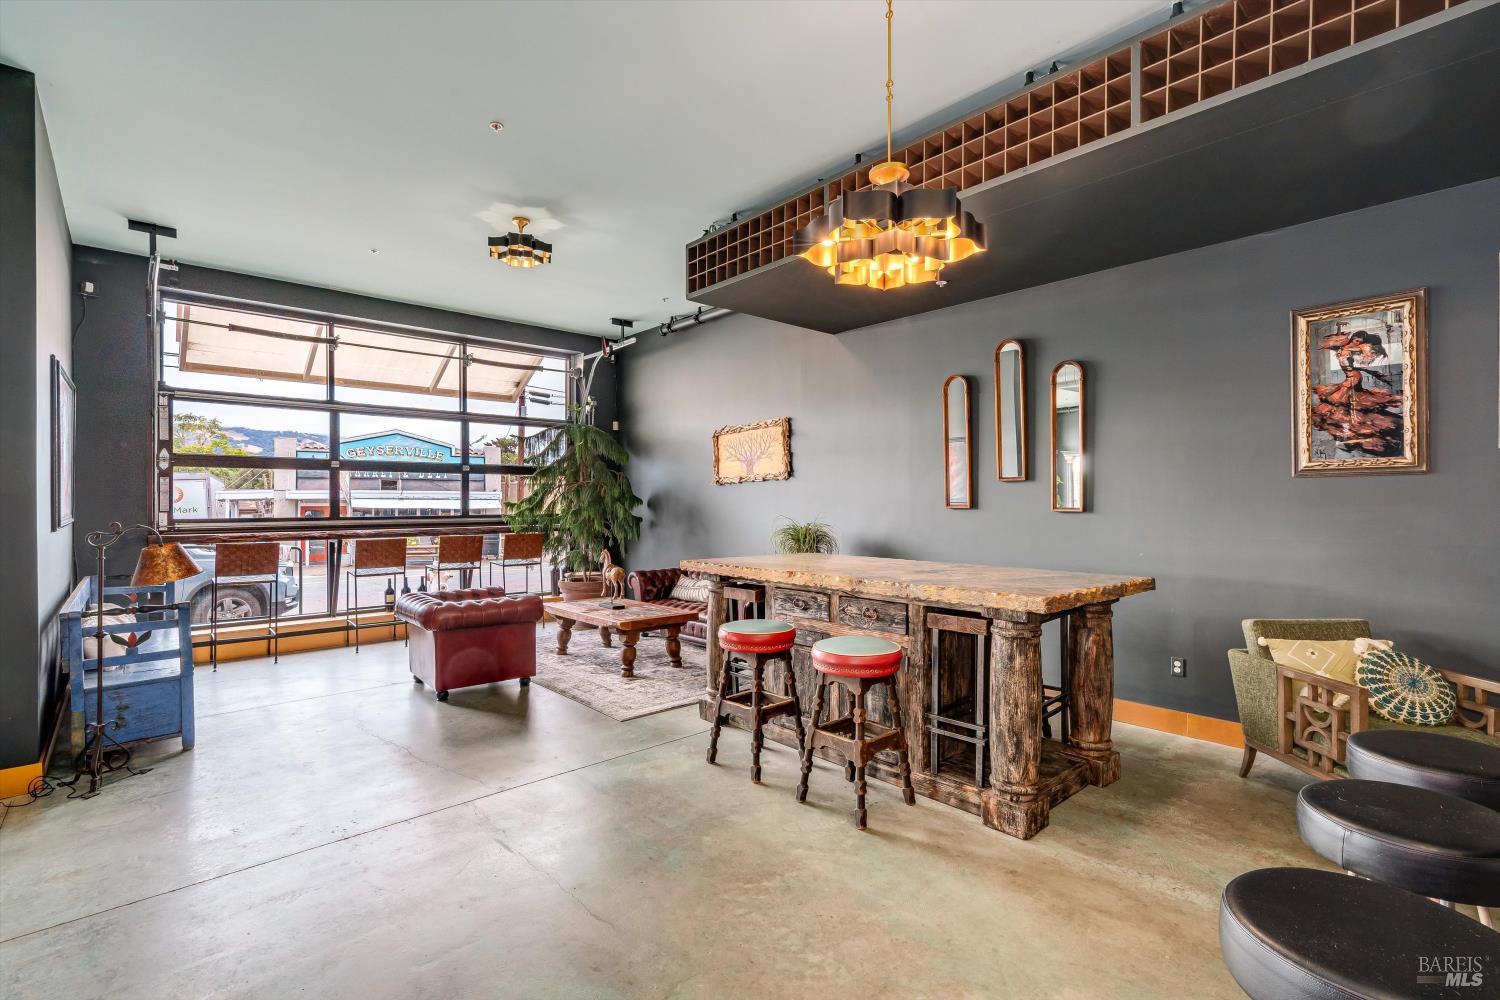
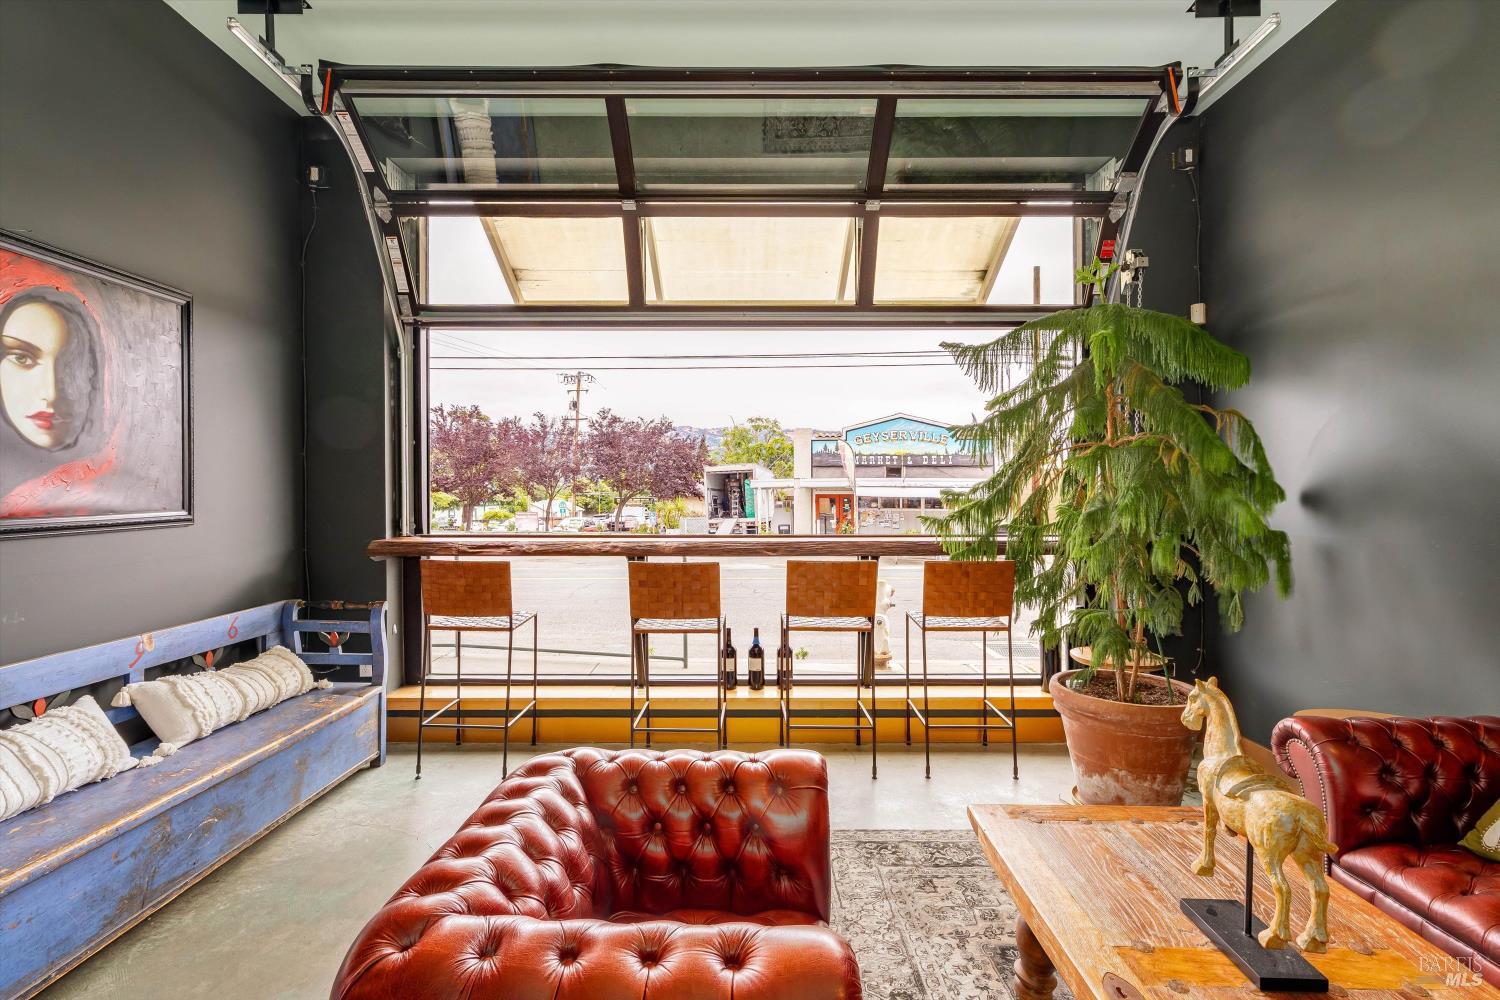
Furnished interior with a reclaimed-wood table, leather seating, and broad windows overlooking Geyserville.
Furnished lounge with red leather seating, a rustic coffee table, and a large glass-paneled garage door.
Open-plan interior with a rustic bar counter, exposed ductwork, and red leather sofas.
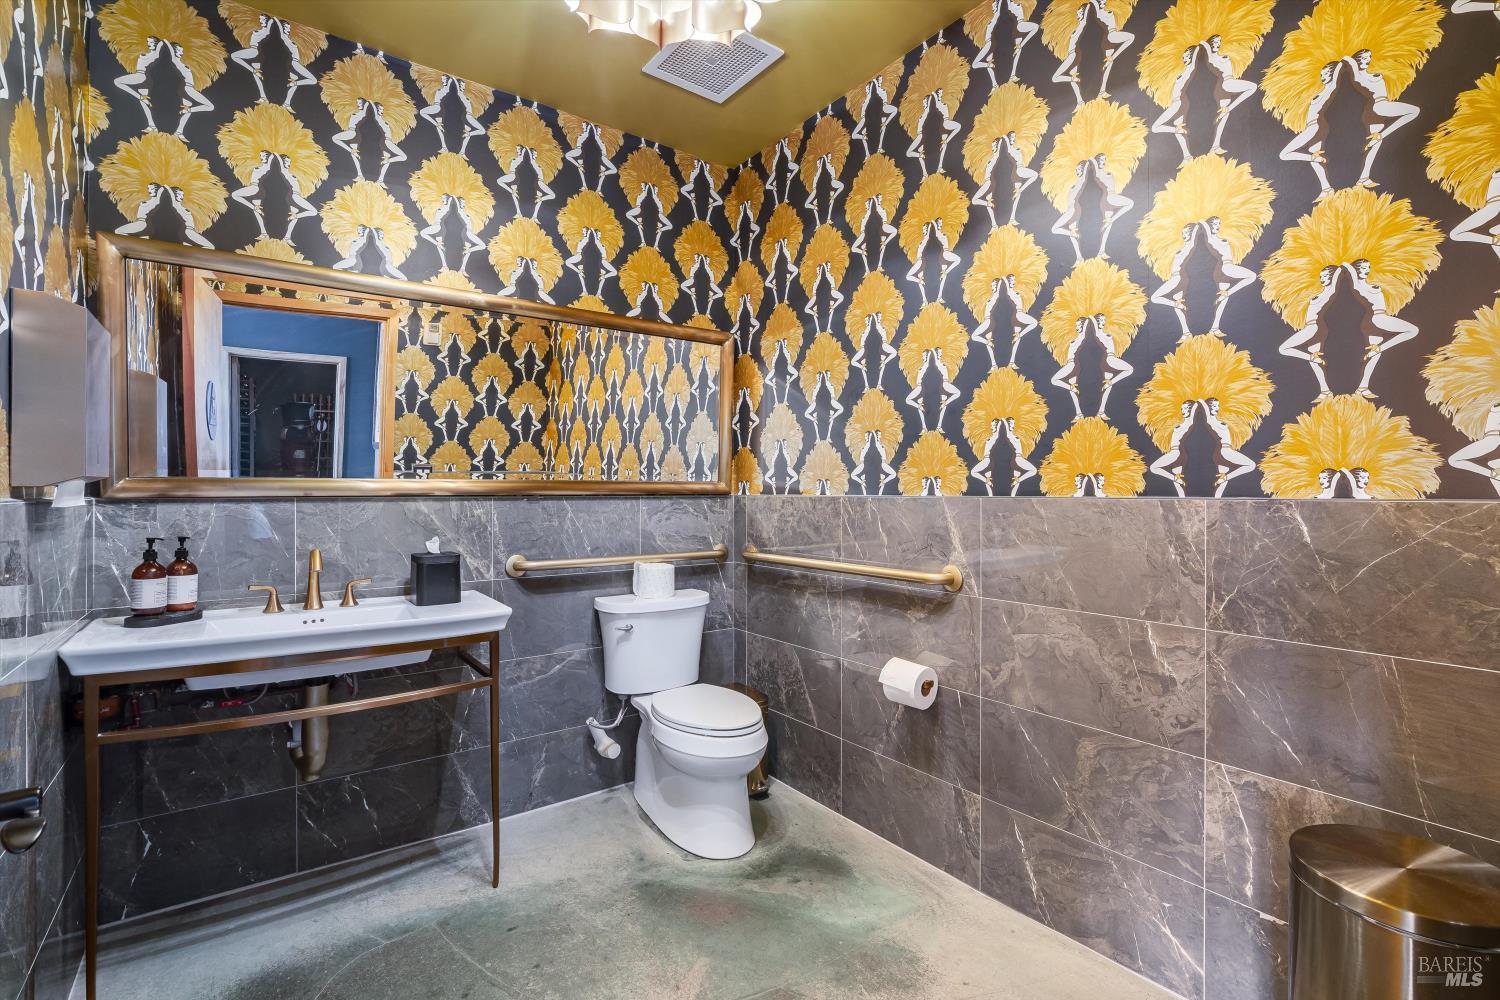
Bathroom with black-and-gold showgirl wallpaper, gray tile, and a white sink and toilet.
Furnished lounge with leather sofas and bar stools facing an open storefront window onto Geyserville Avenue.
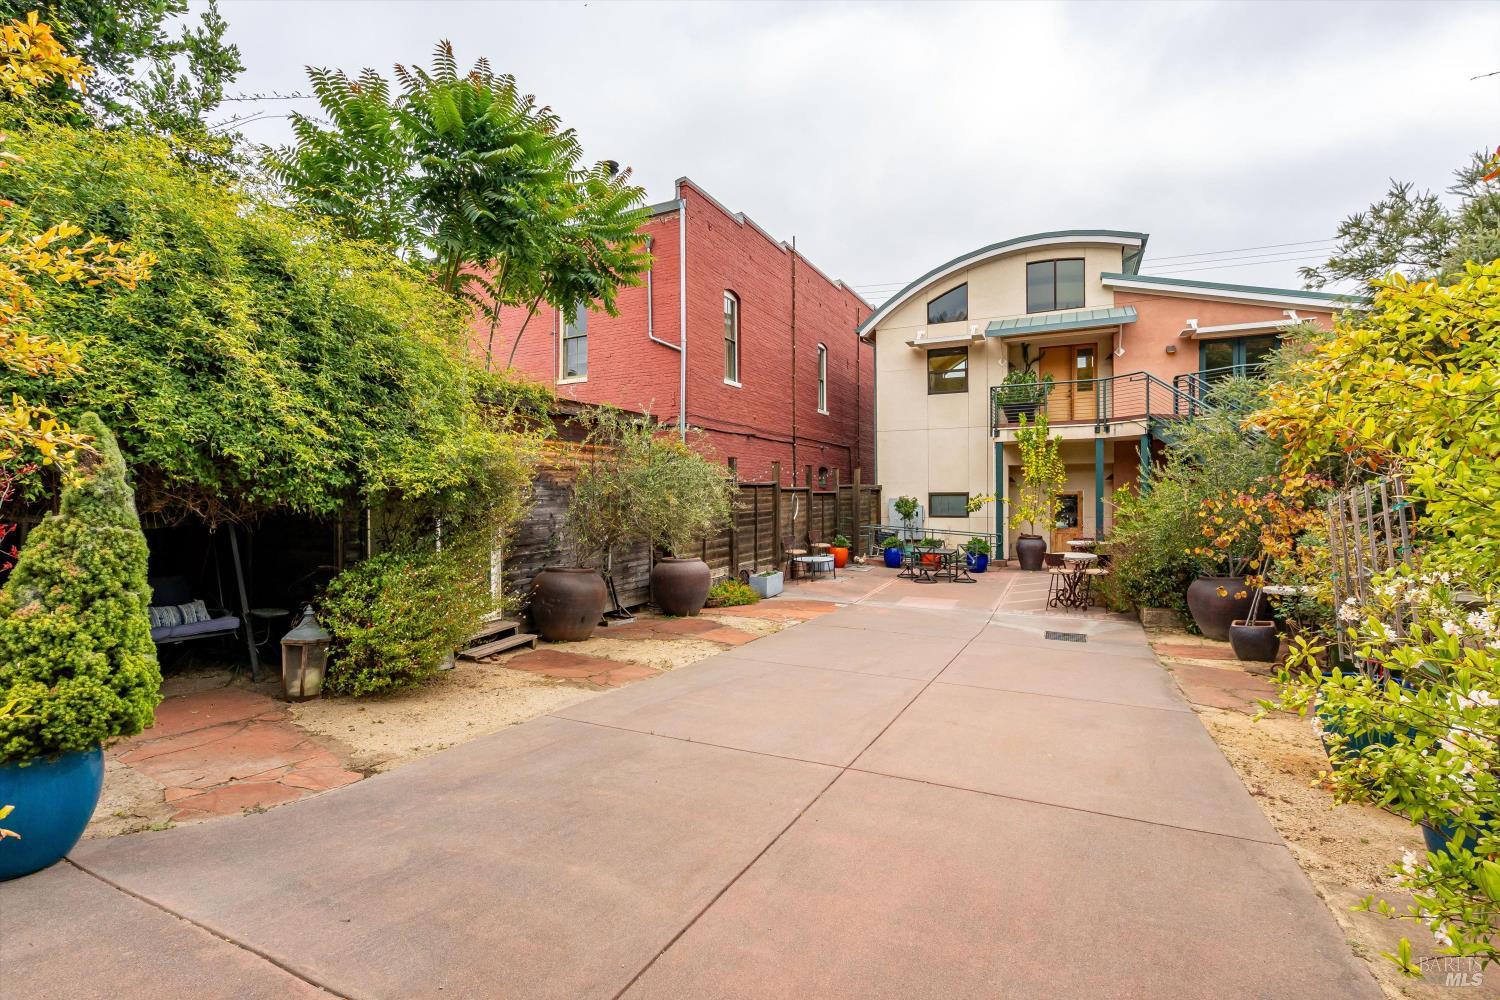
Paved courtyard between brick and modern buildings, lined with leafy plants and outdoor seating.
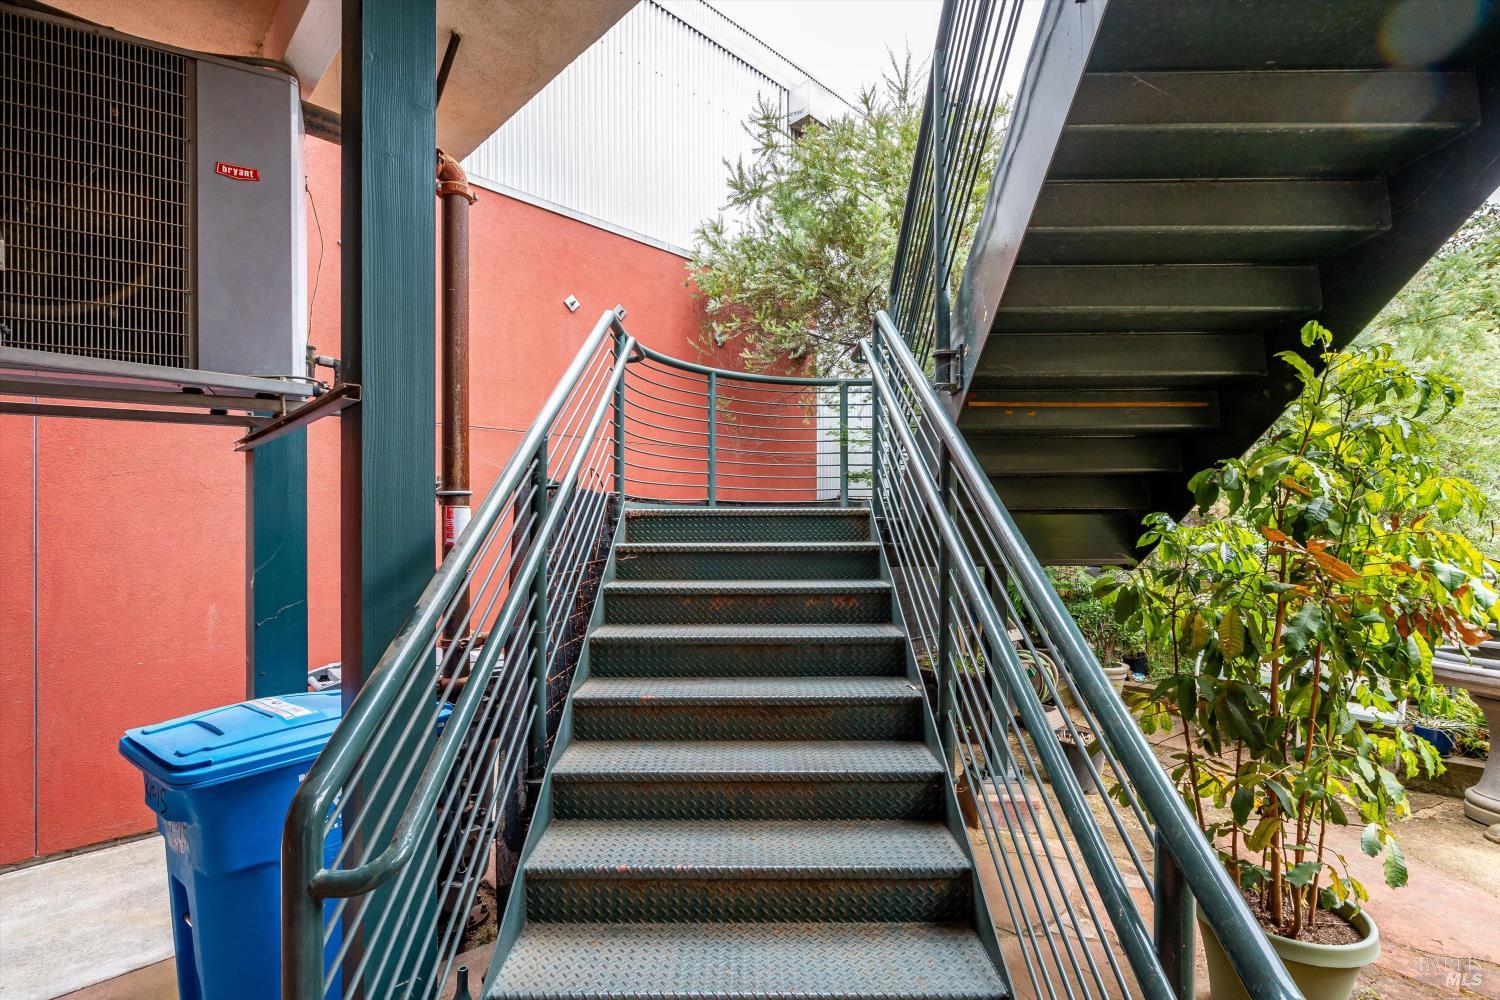
Exterior metal staircase with diamond-plate steps, silver railings, and potted plants beside coral stucco walls.
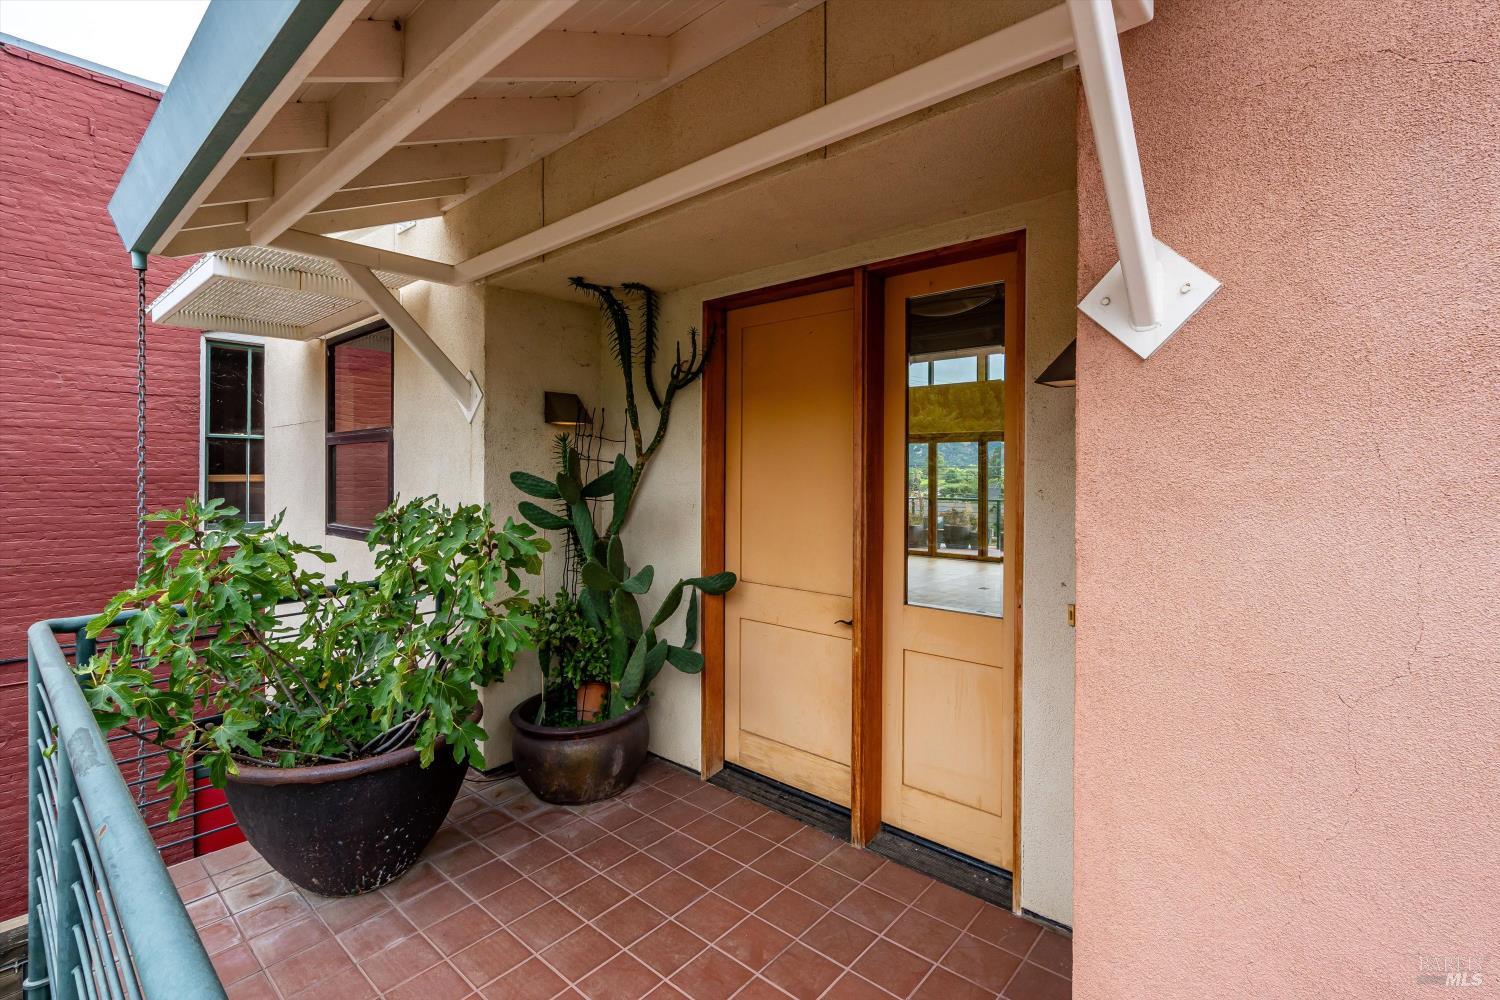
Covered home entrance with a wooden door, tiled porch, and large potted plants.
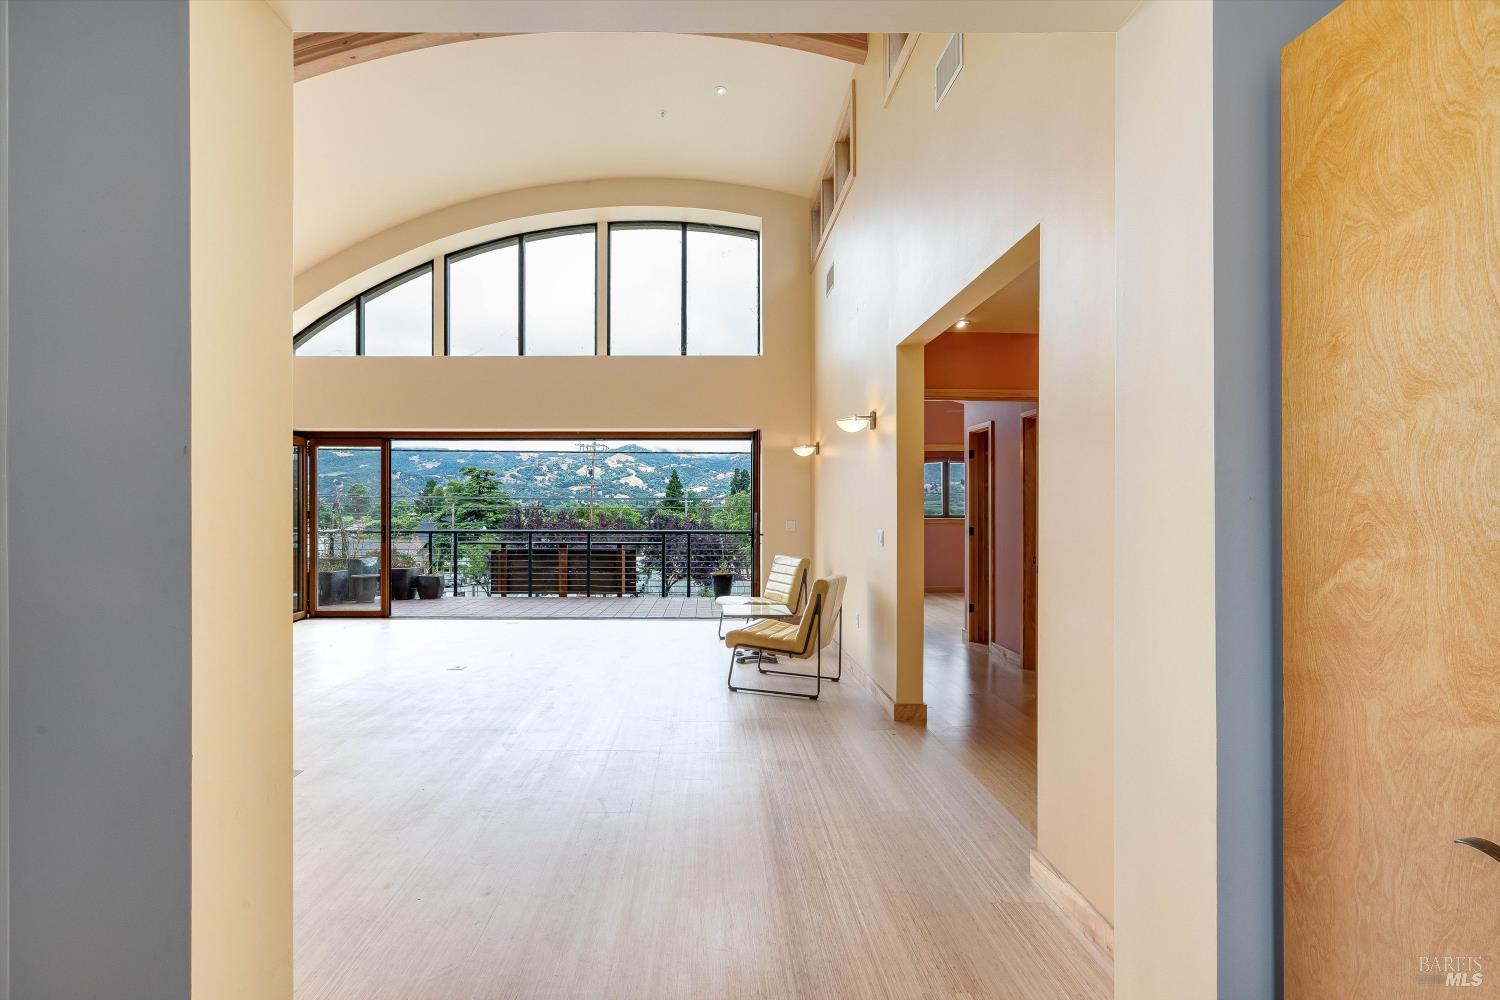
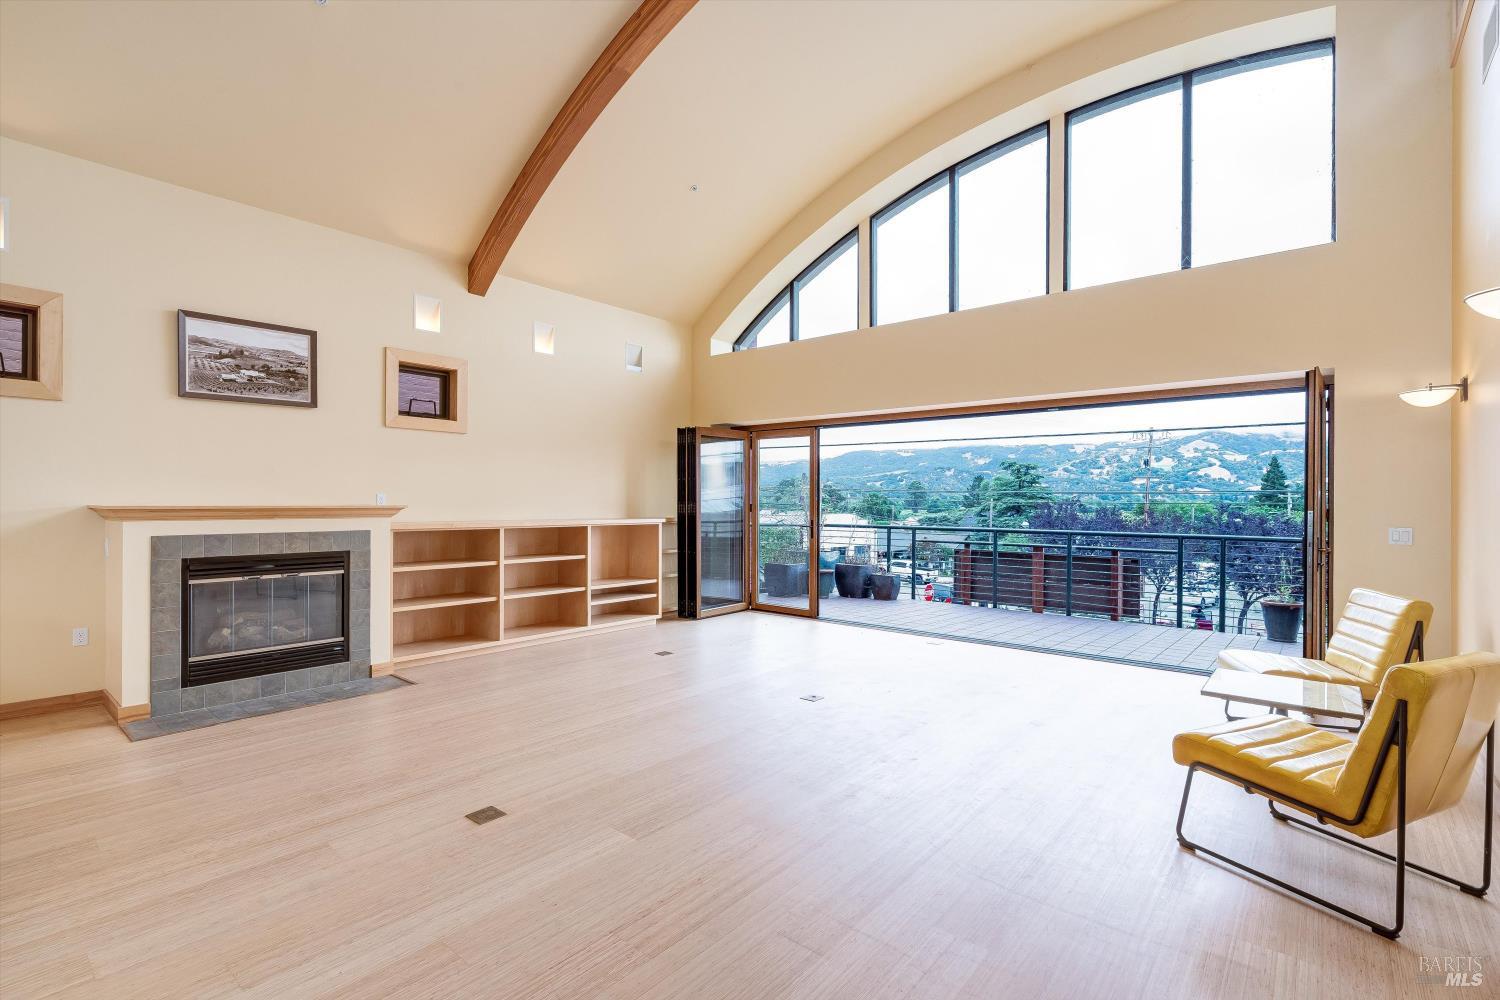
Vaulted living room with arched windows, patio doors, and mountain views.
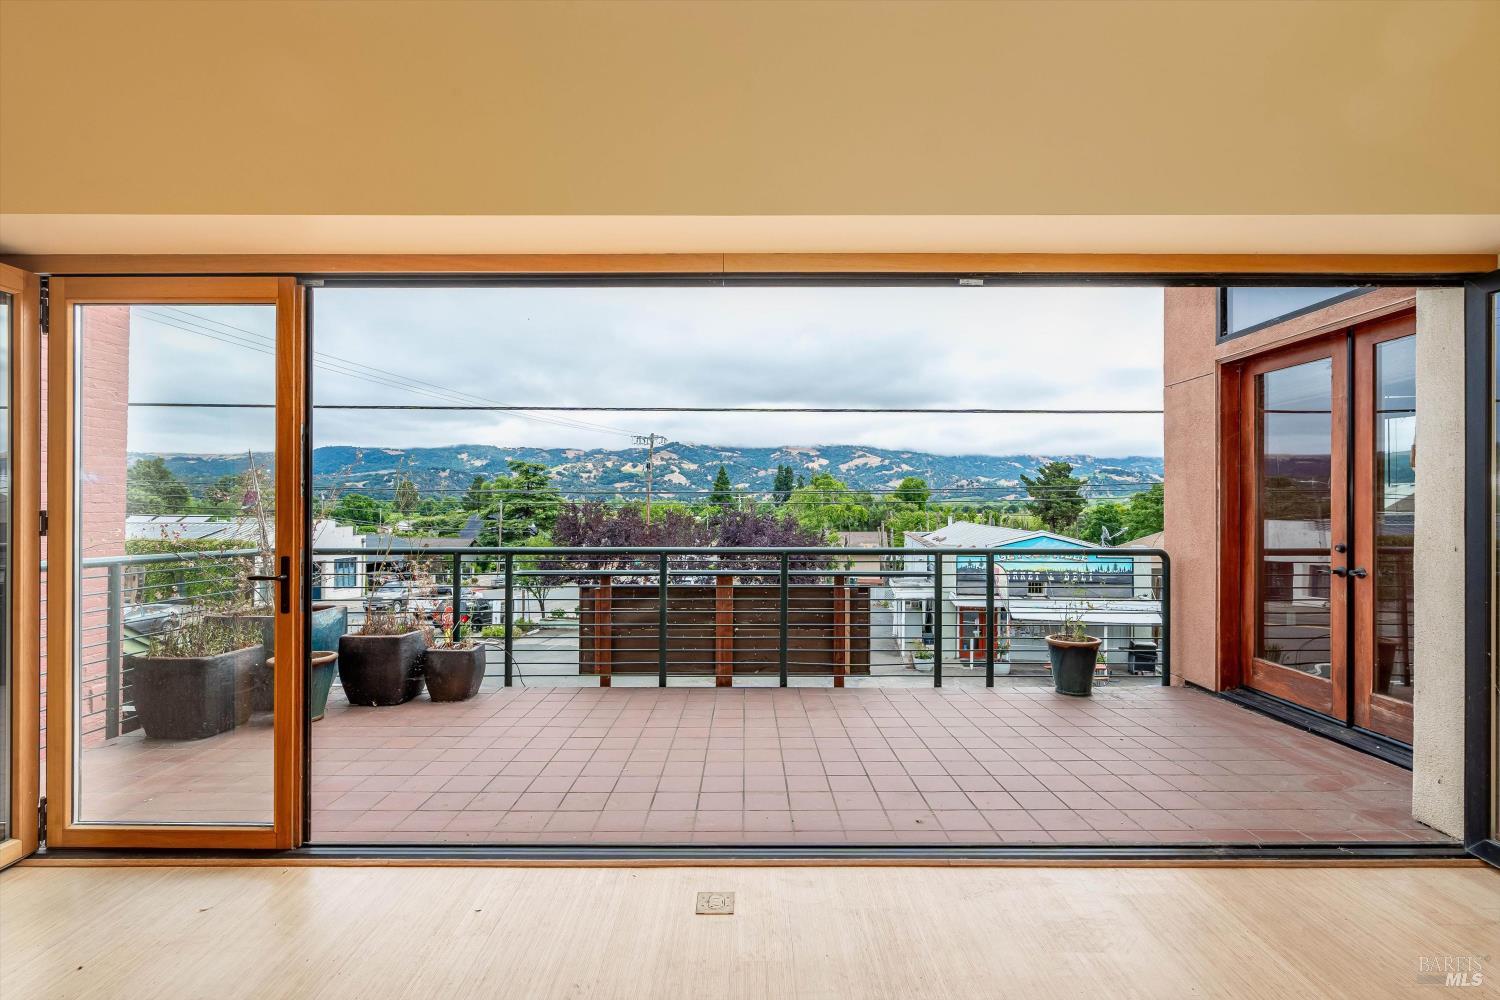
Vaulted living room with a fireplace and folding glass doors opening onto a deck overlooking rolling hills.
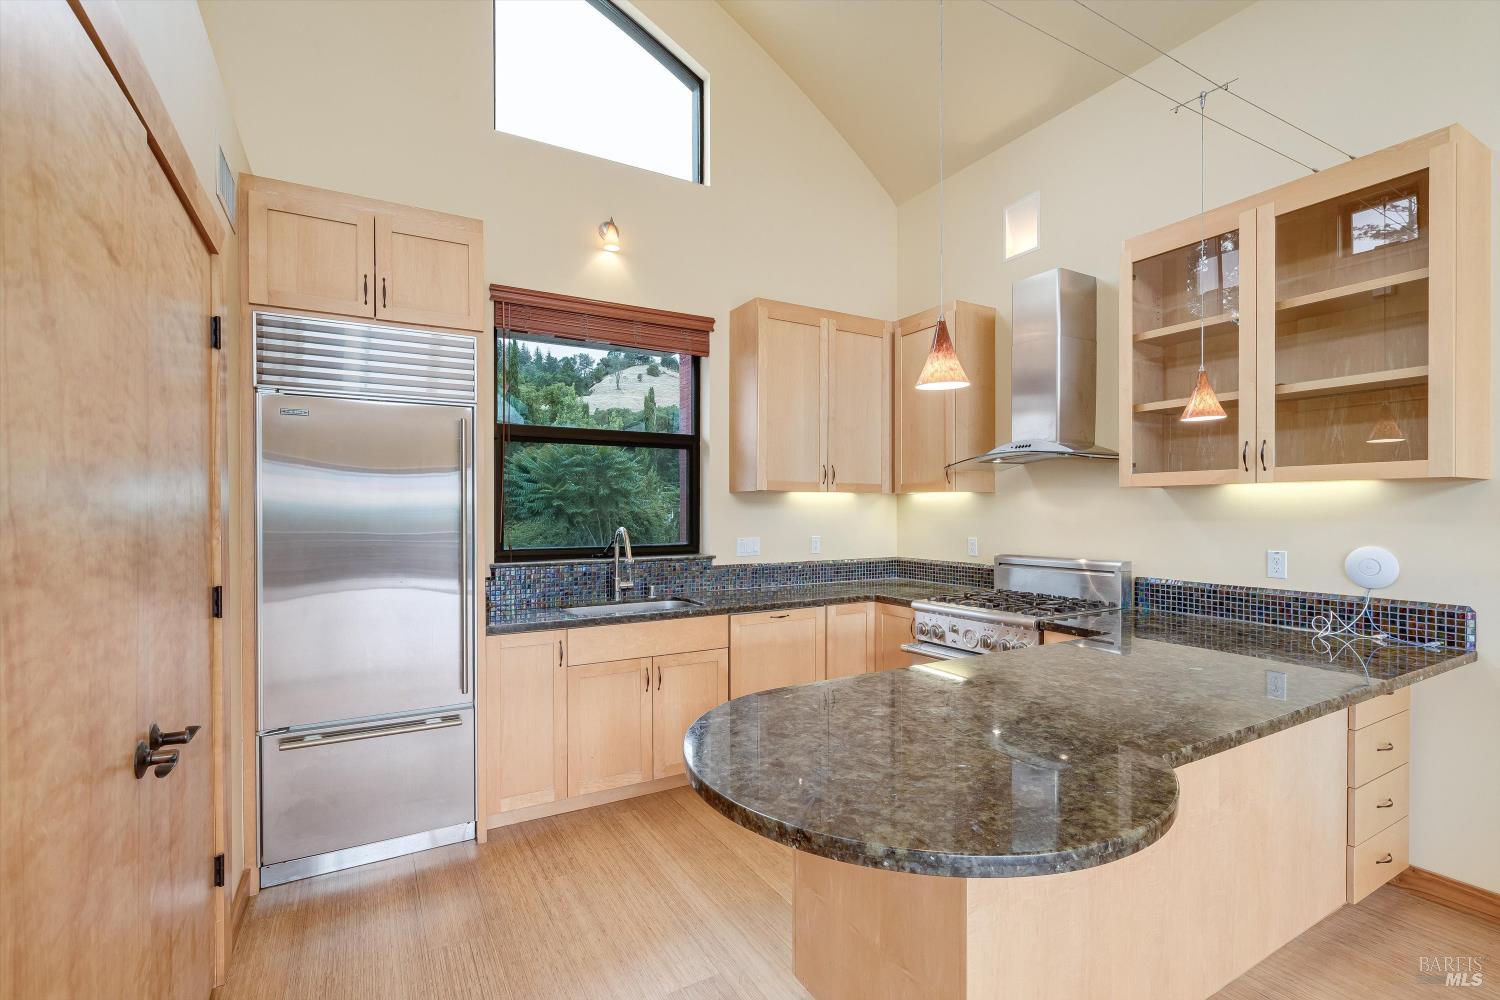
Kitchen with pale wood cabinets, stainless steel appliances, and a large rounded stone island.
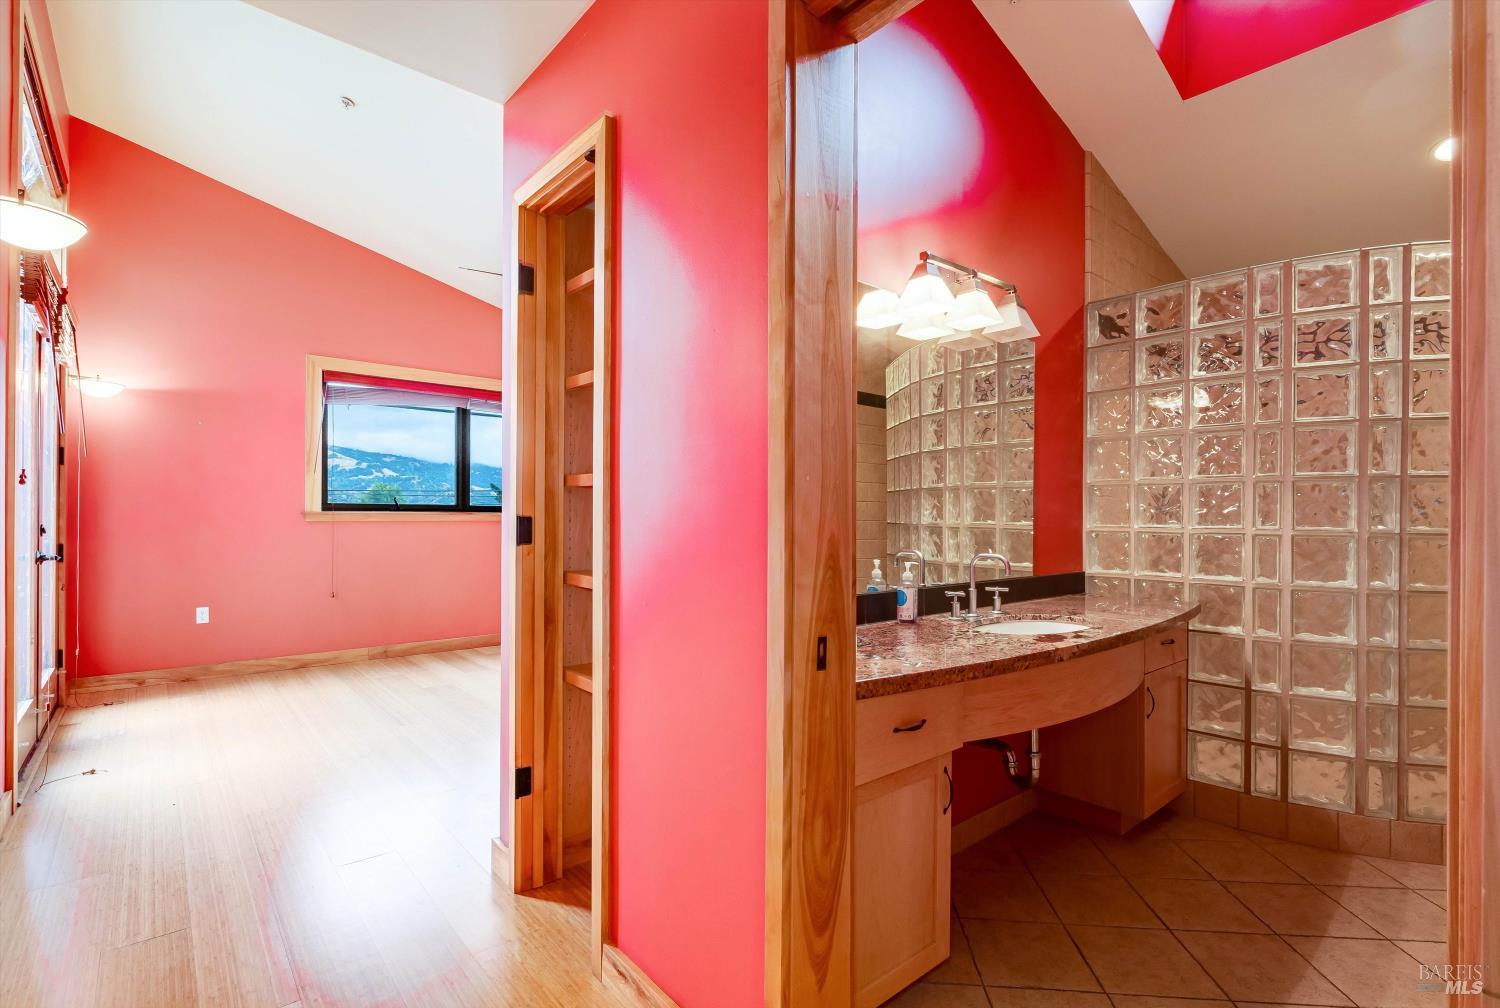
Bathroom with a wood vanity and glass-block shower beside a coral-red room with a hill-view window.
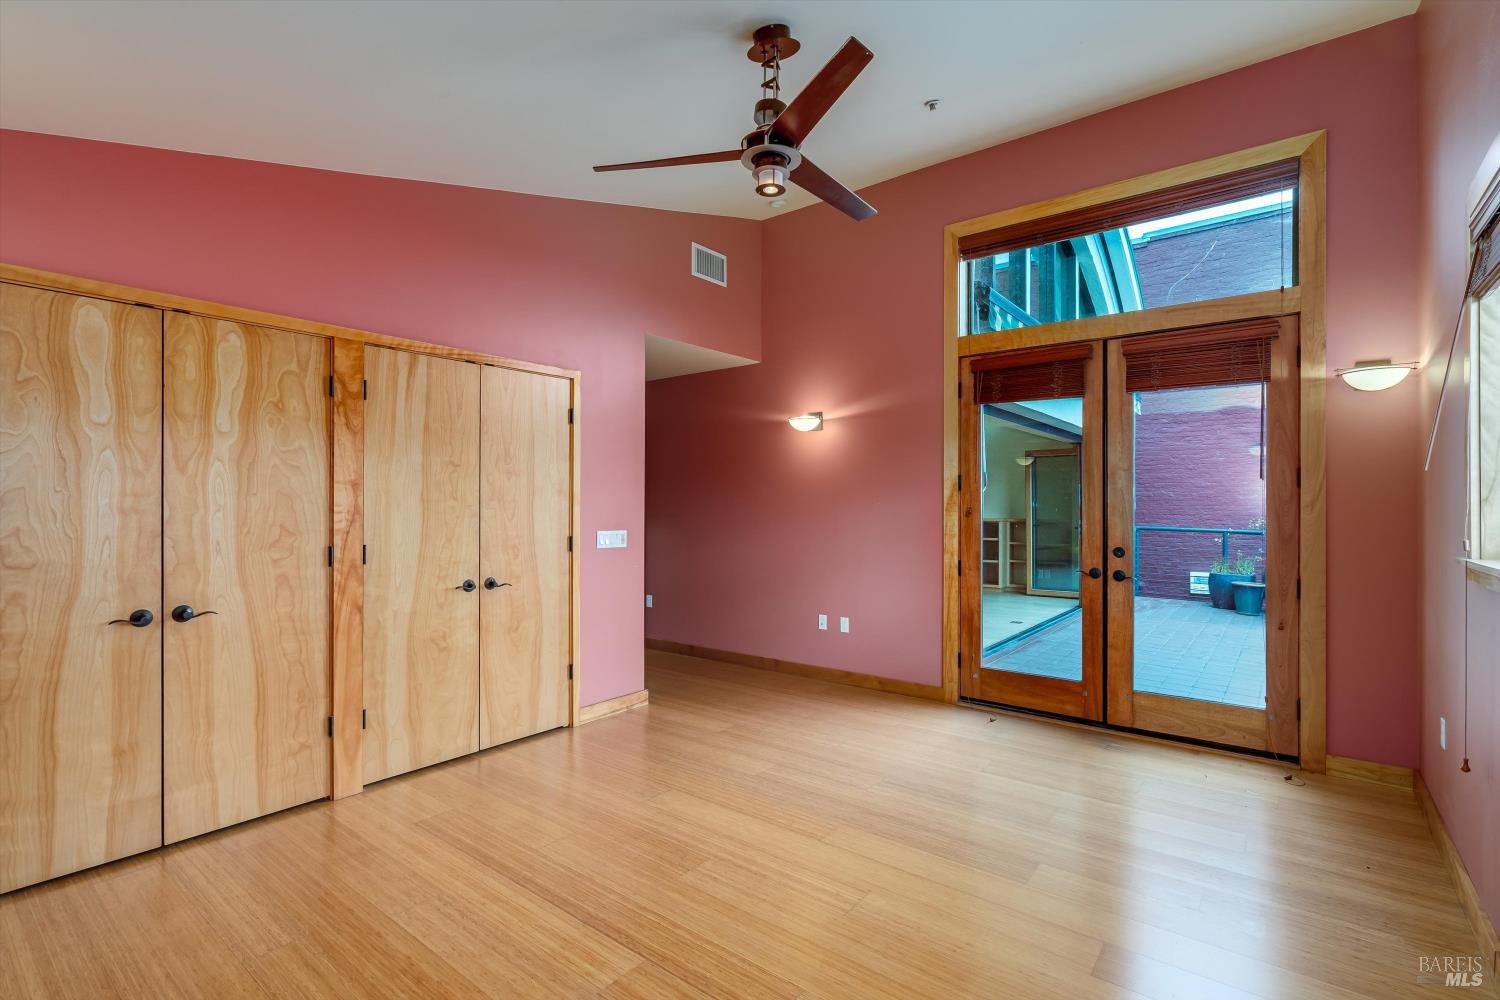
Empty bedroom with rose-colored walls, wood closets, and glass doors opening to a patio.
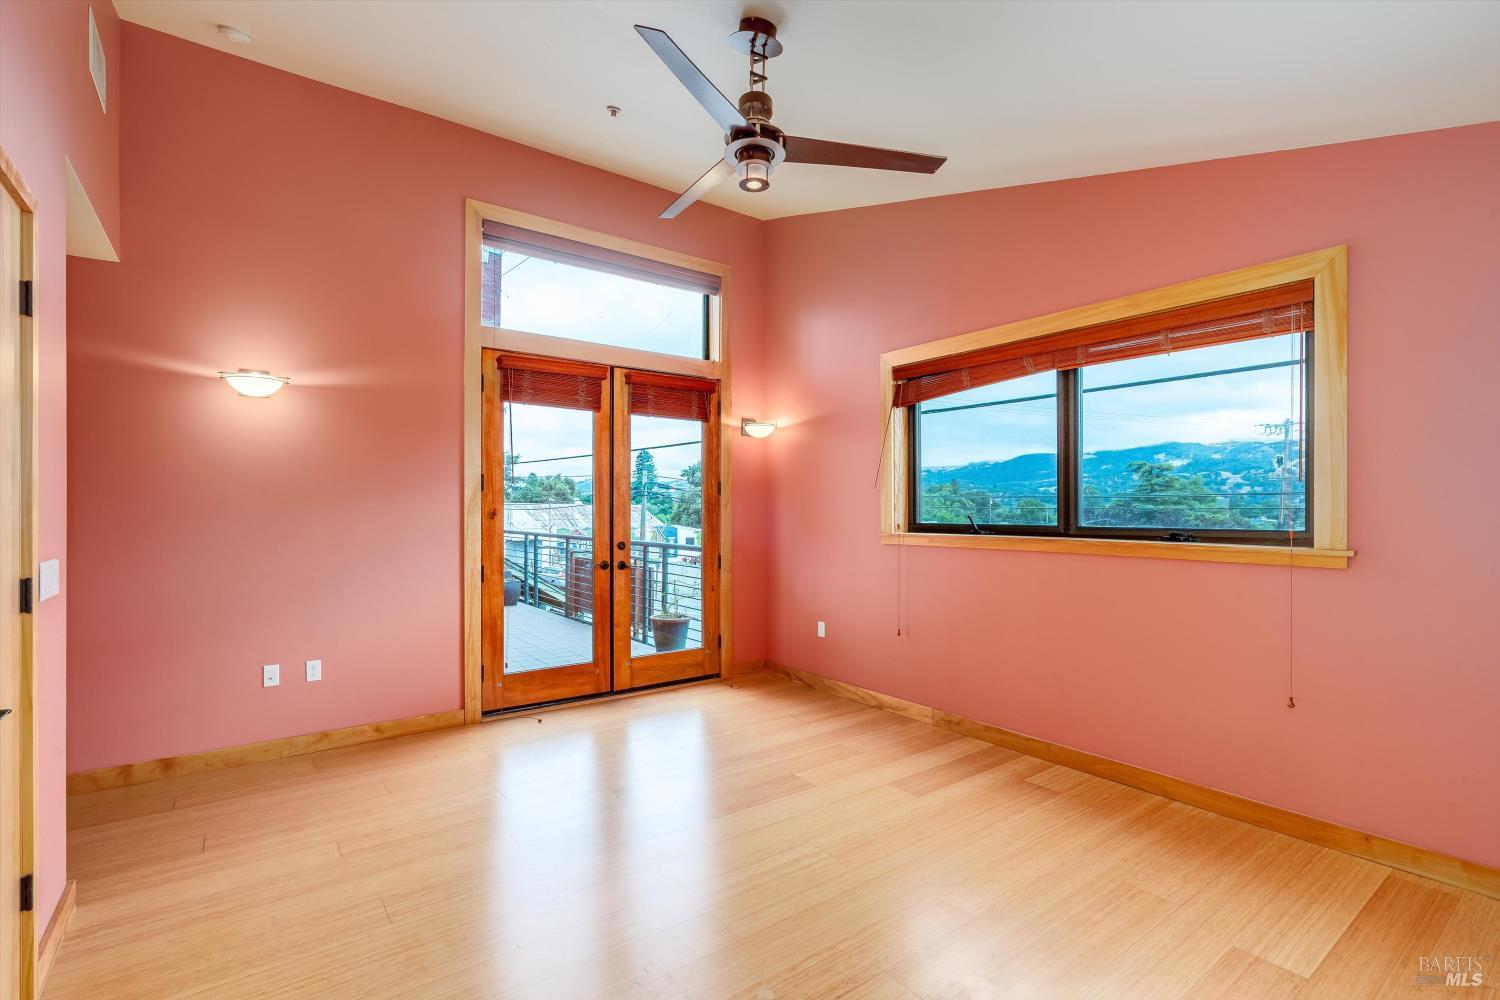
Empty pink-walled room with wood floors, French doors to a deck, and a mountain view.
Tiled balcony with potted plants overlooking Geyserville rooftops and green hills.
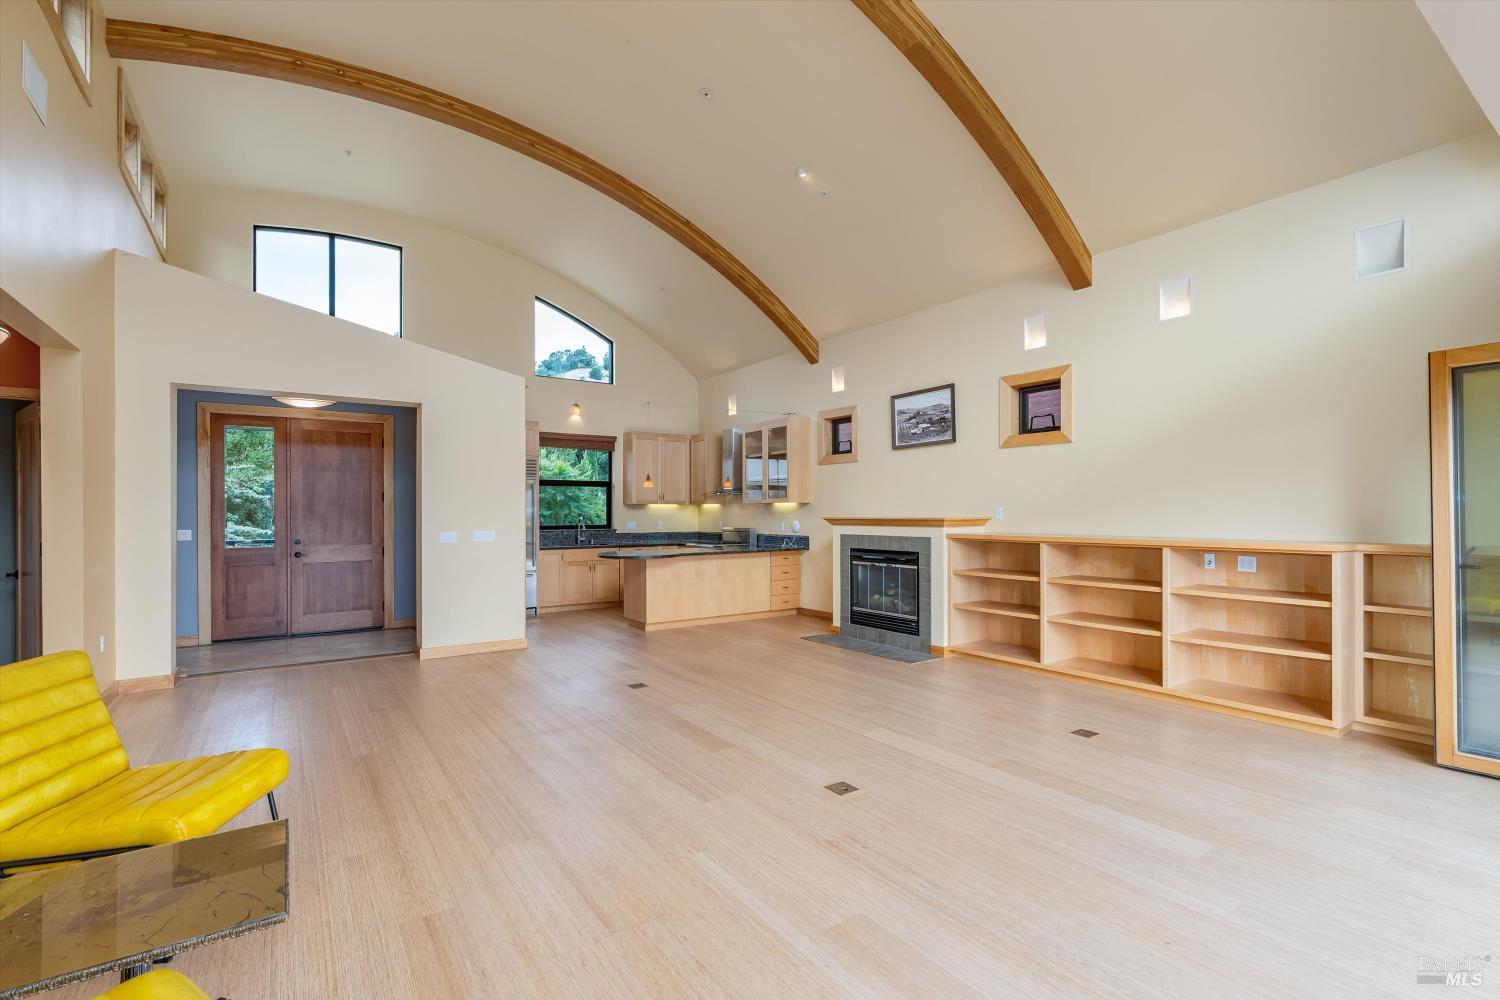
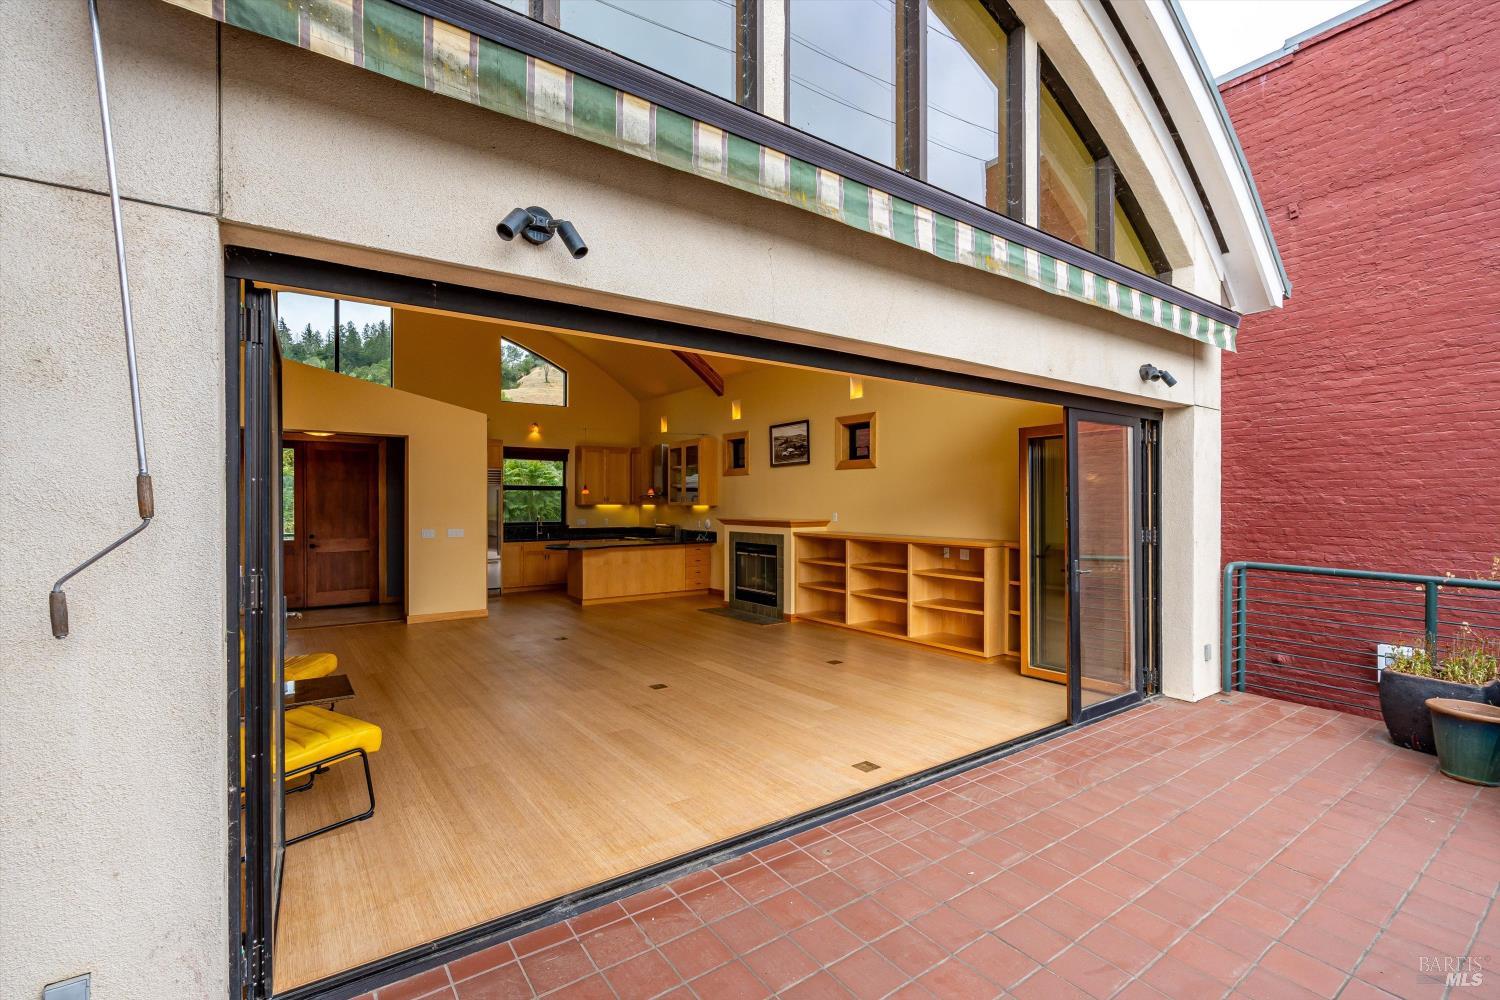
Open living room and kitchen with vaulted wood-beam ceiling, built-in shelves, and fireplace.
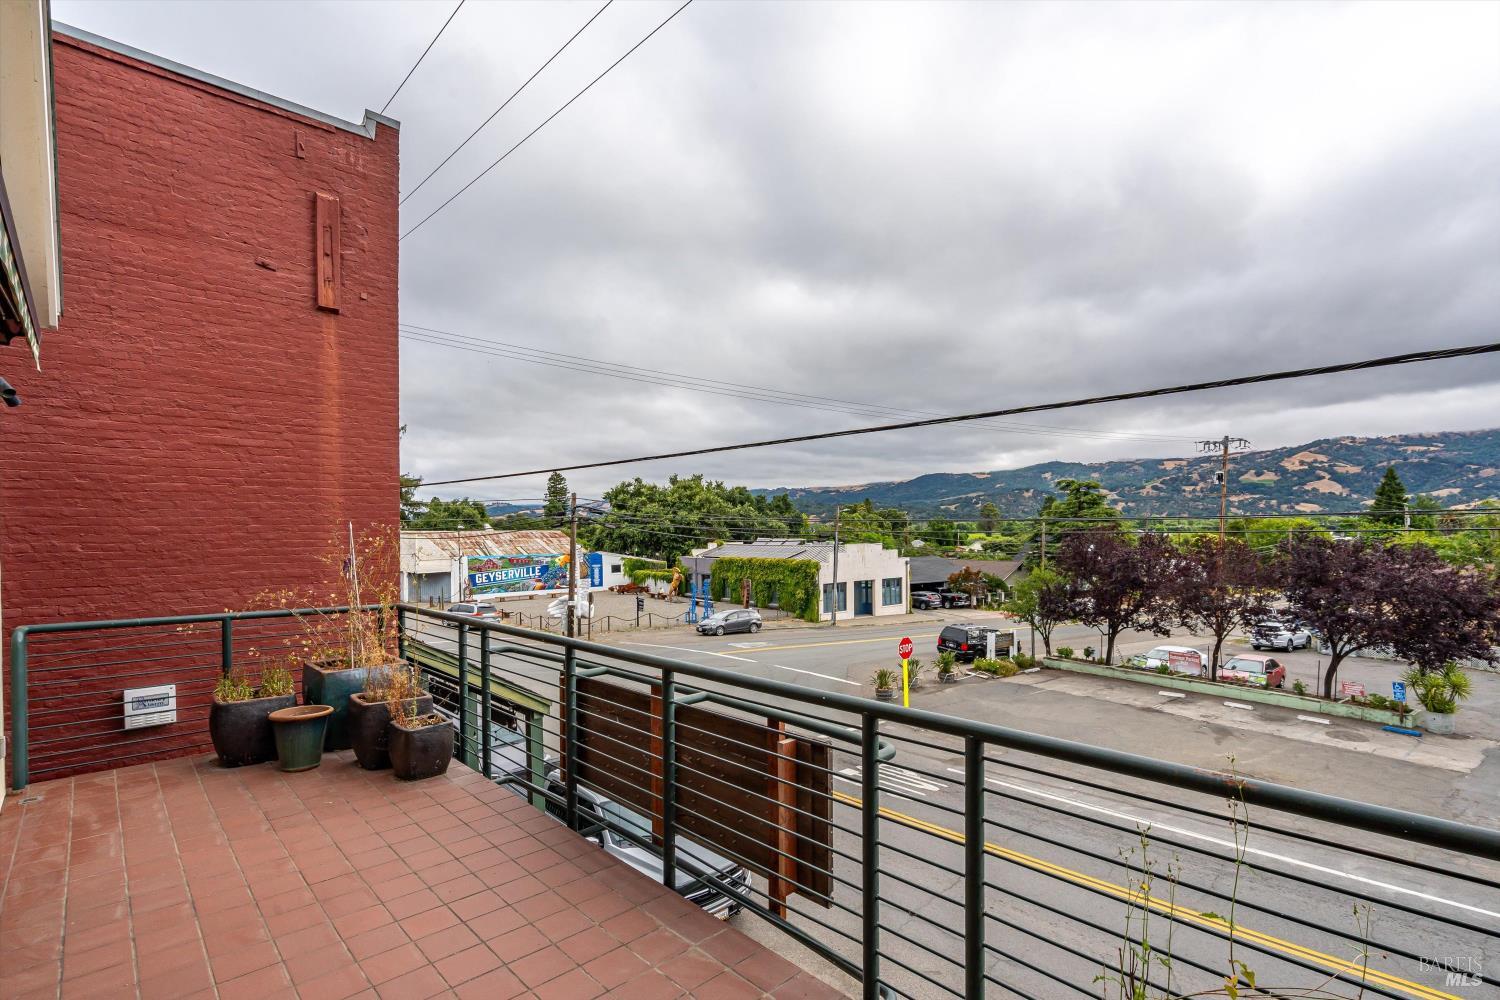
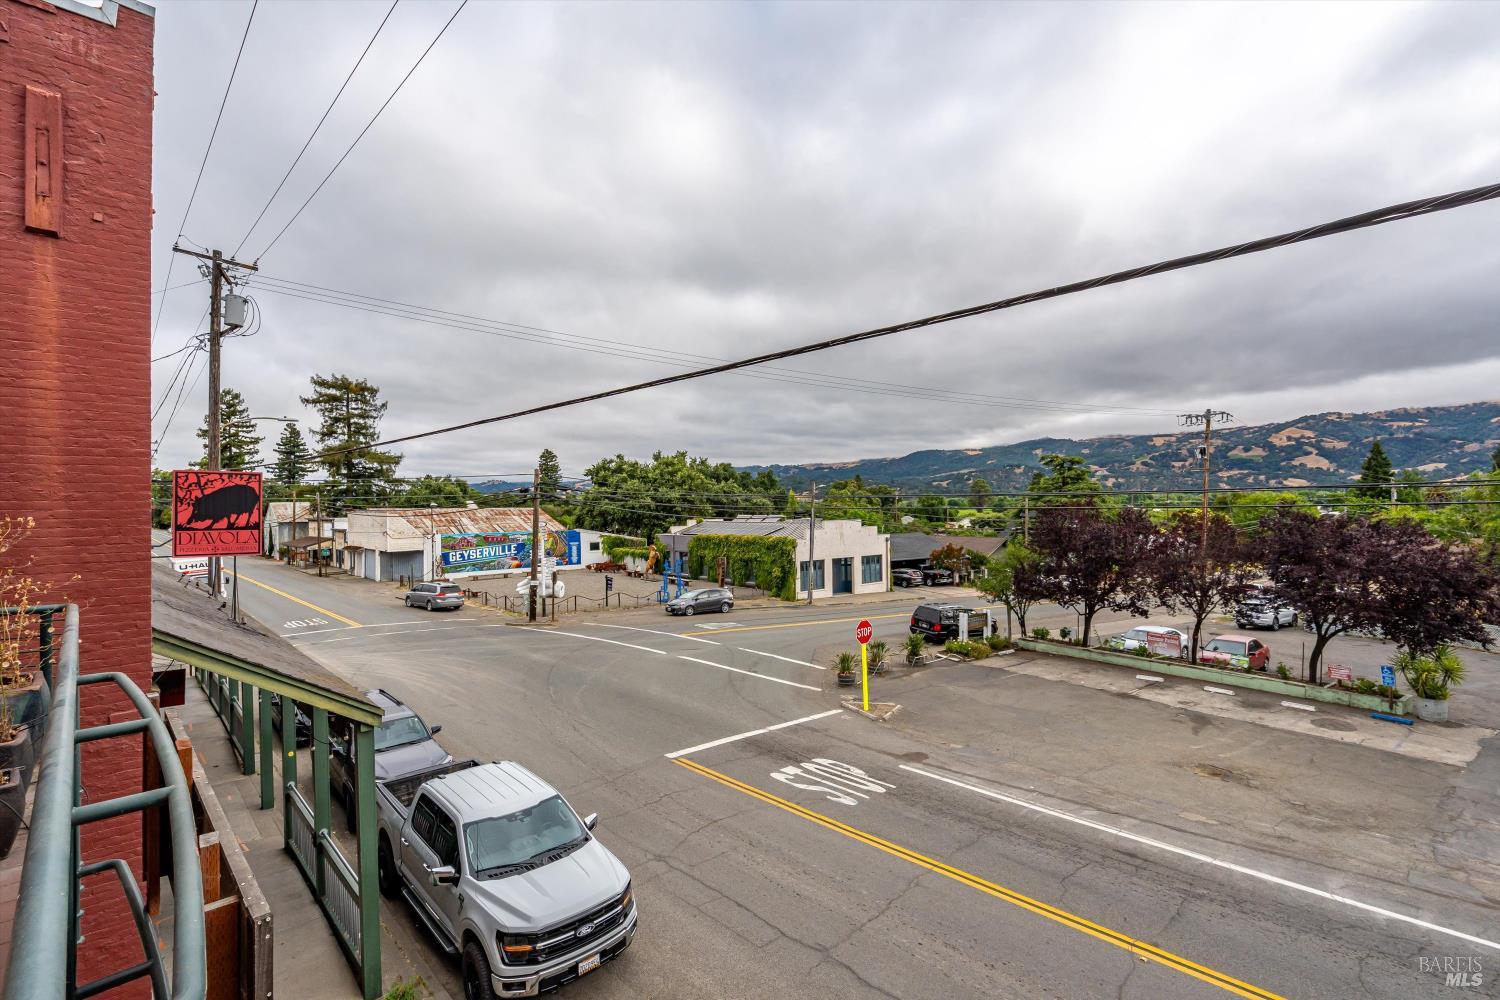
Tiled balcony overlooking Geyserville streets, storefronts, and distant rolling hills.
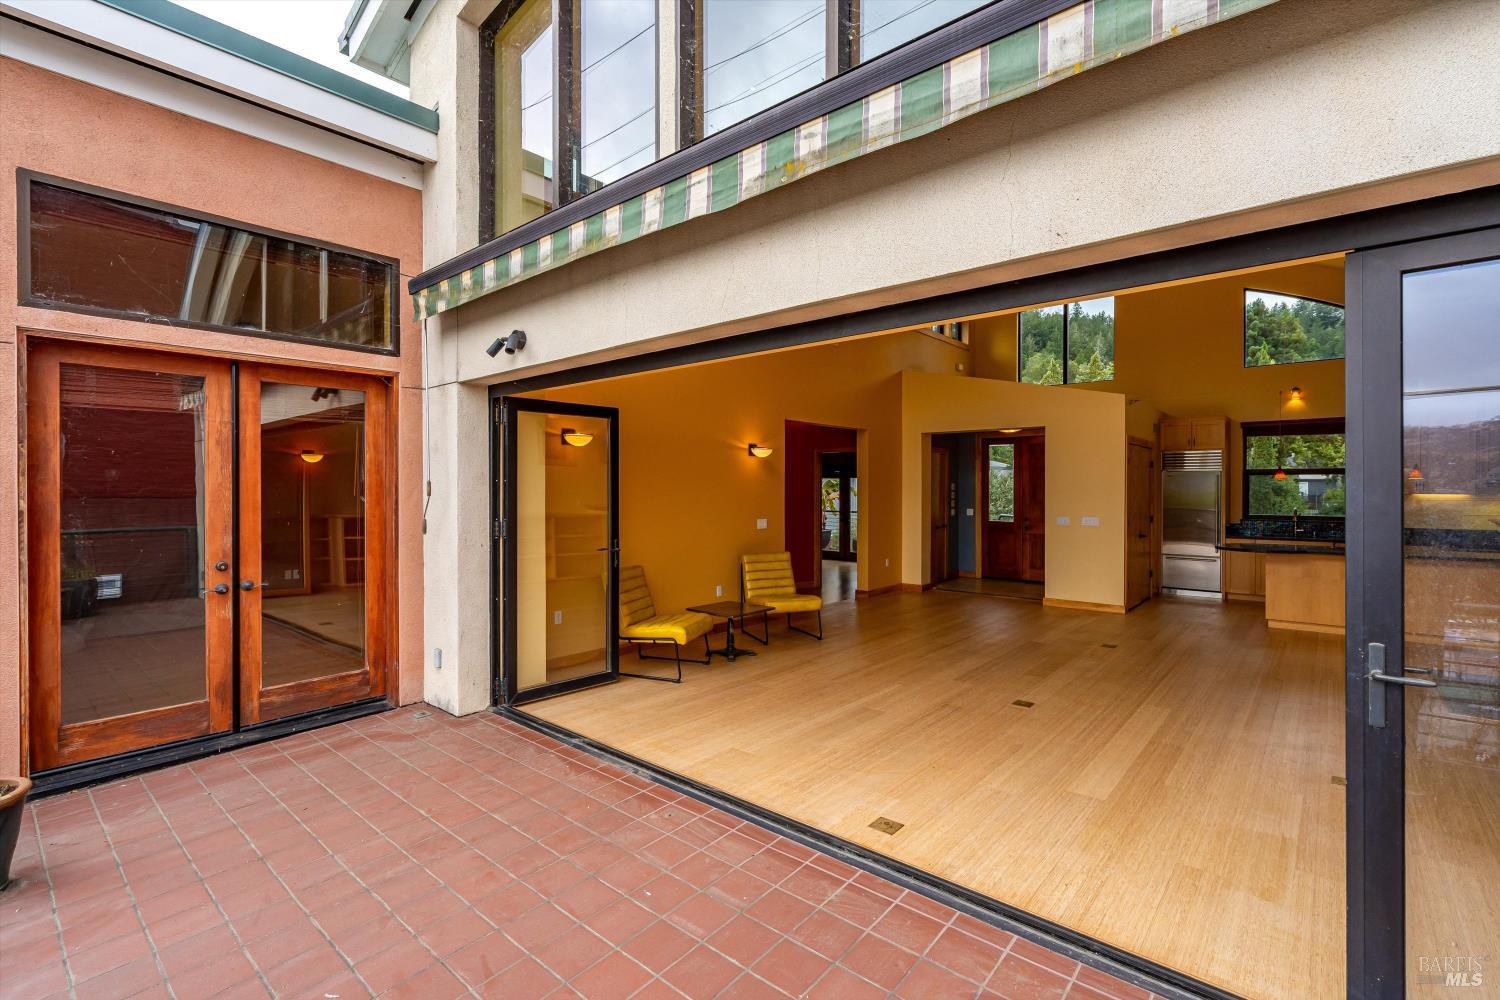
Open-plan living area with wood floors and yellow chairs opening onto a tiled patio.
Downtown Geyserville street and storefronts, with rolling hills in the distance.
Living room opening onto a tiled patio, with a vaulted ceiling, built-in shelves, and kitchen.
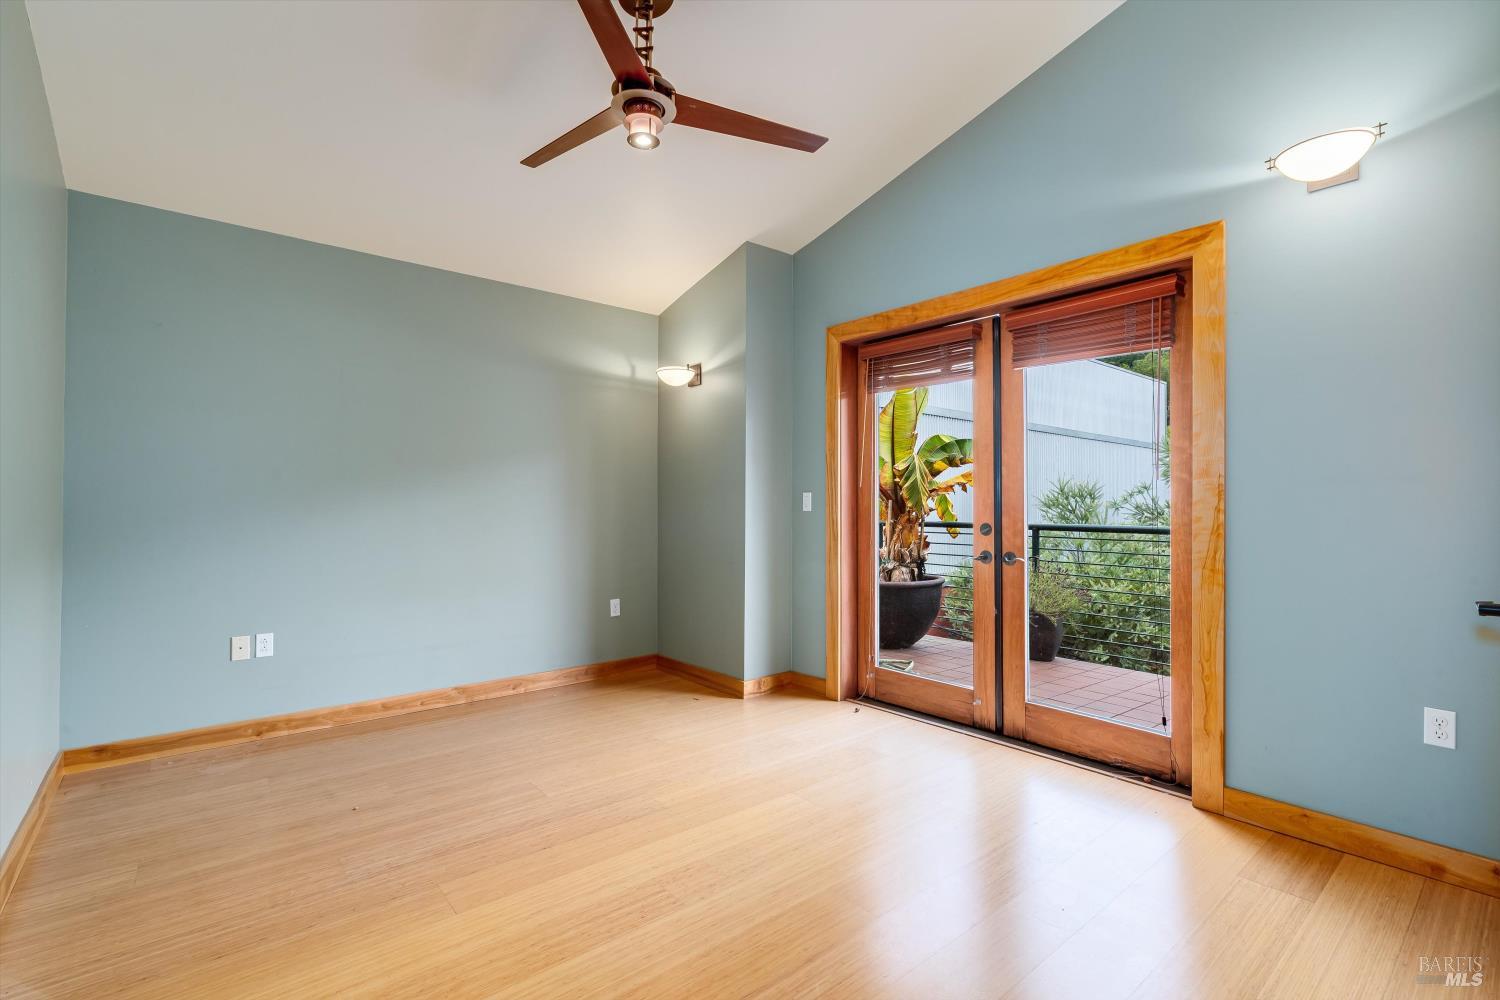
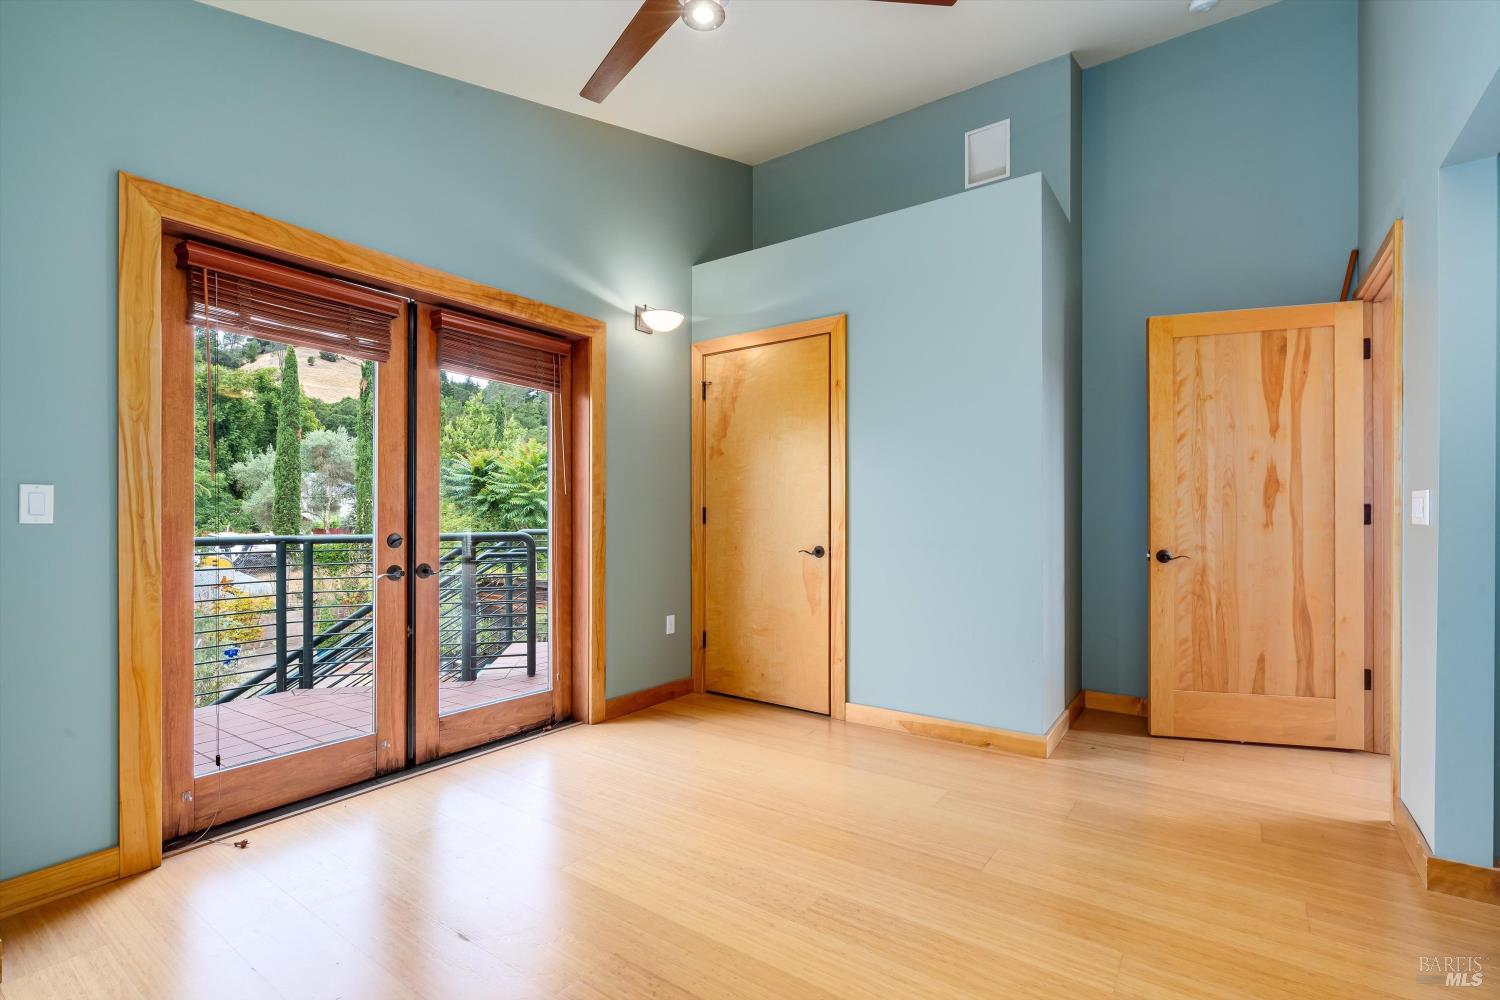
Empty room with pale wood floors, blue-green walls, and glass doors opening onto a patio.
Empty room with blue-green walls, wood flooring, and glass doors opening to a deck.
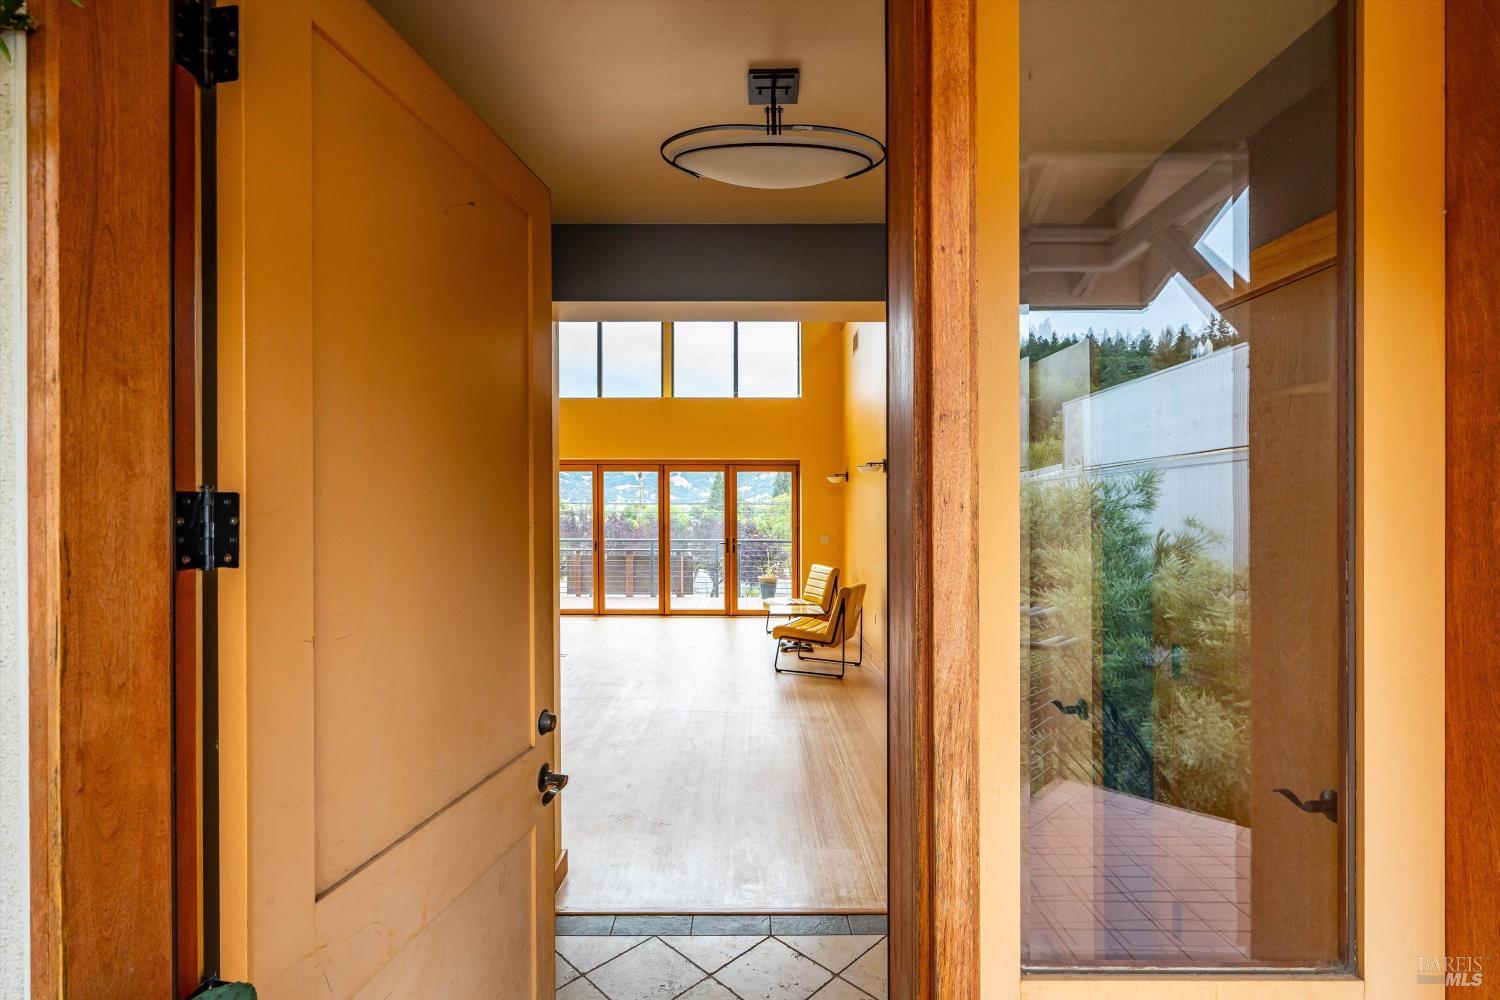
Entryway opens into a bright, high-ceilinged room with tall windows and pale wood floors.
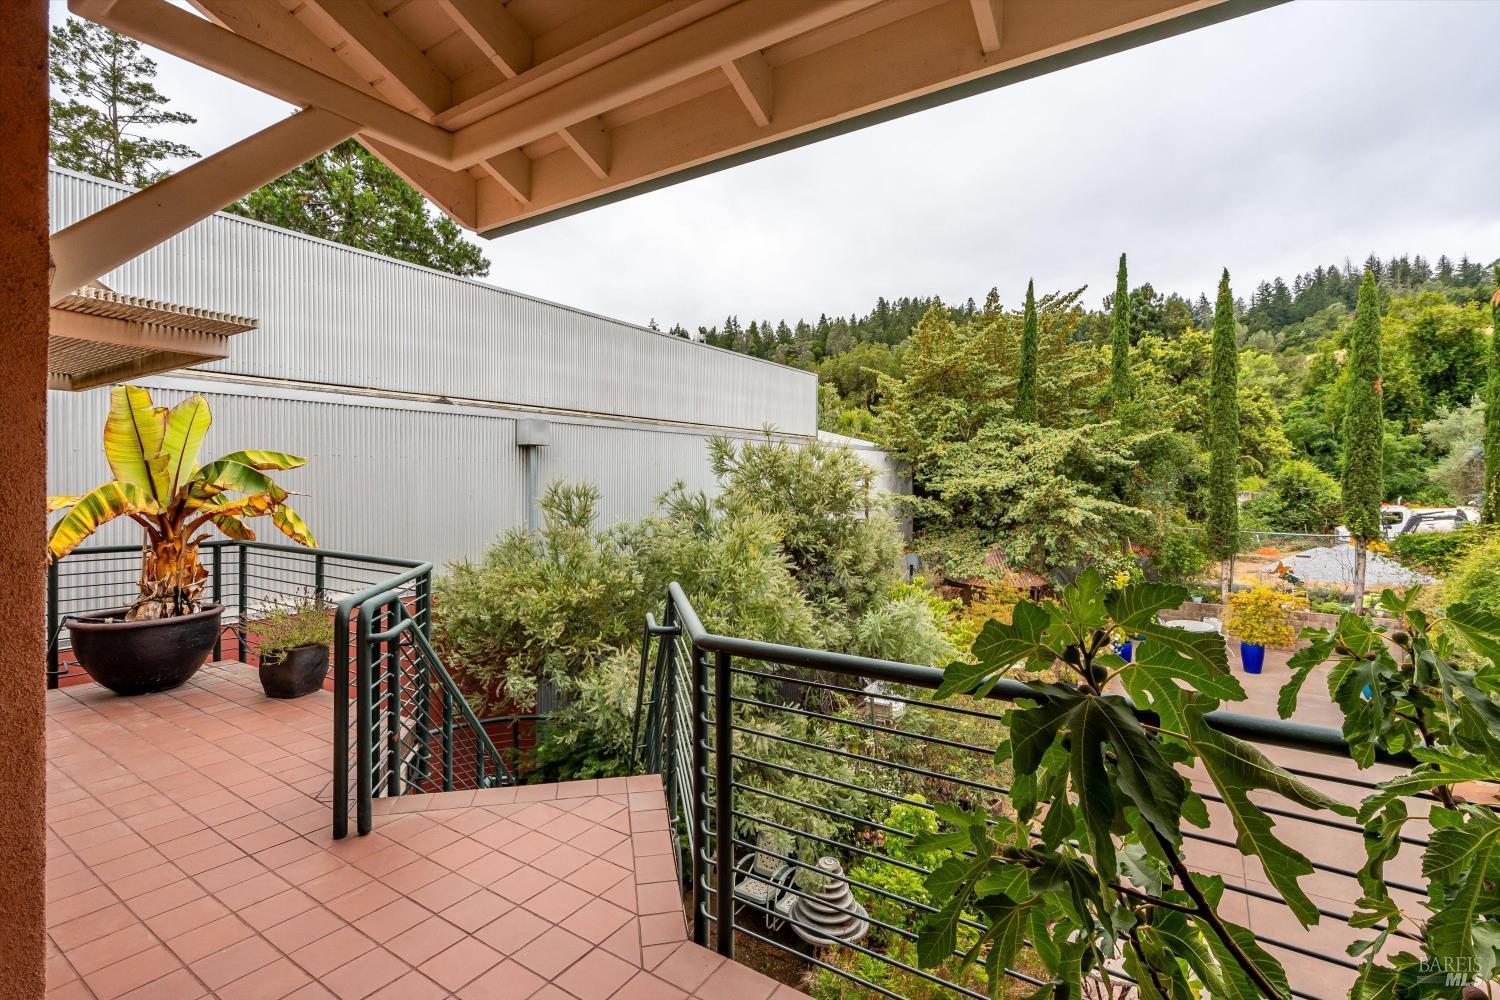
Tiled patio with potted plants and views of landscaped grounds and wooded hills.
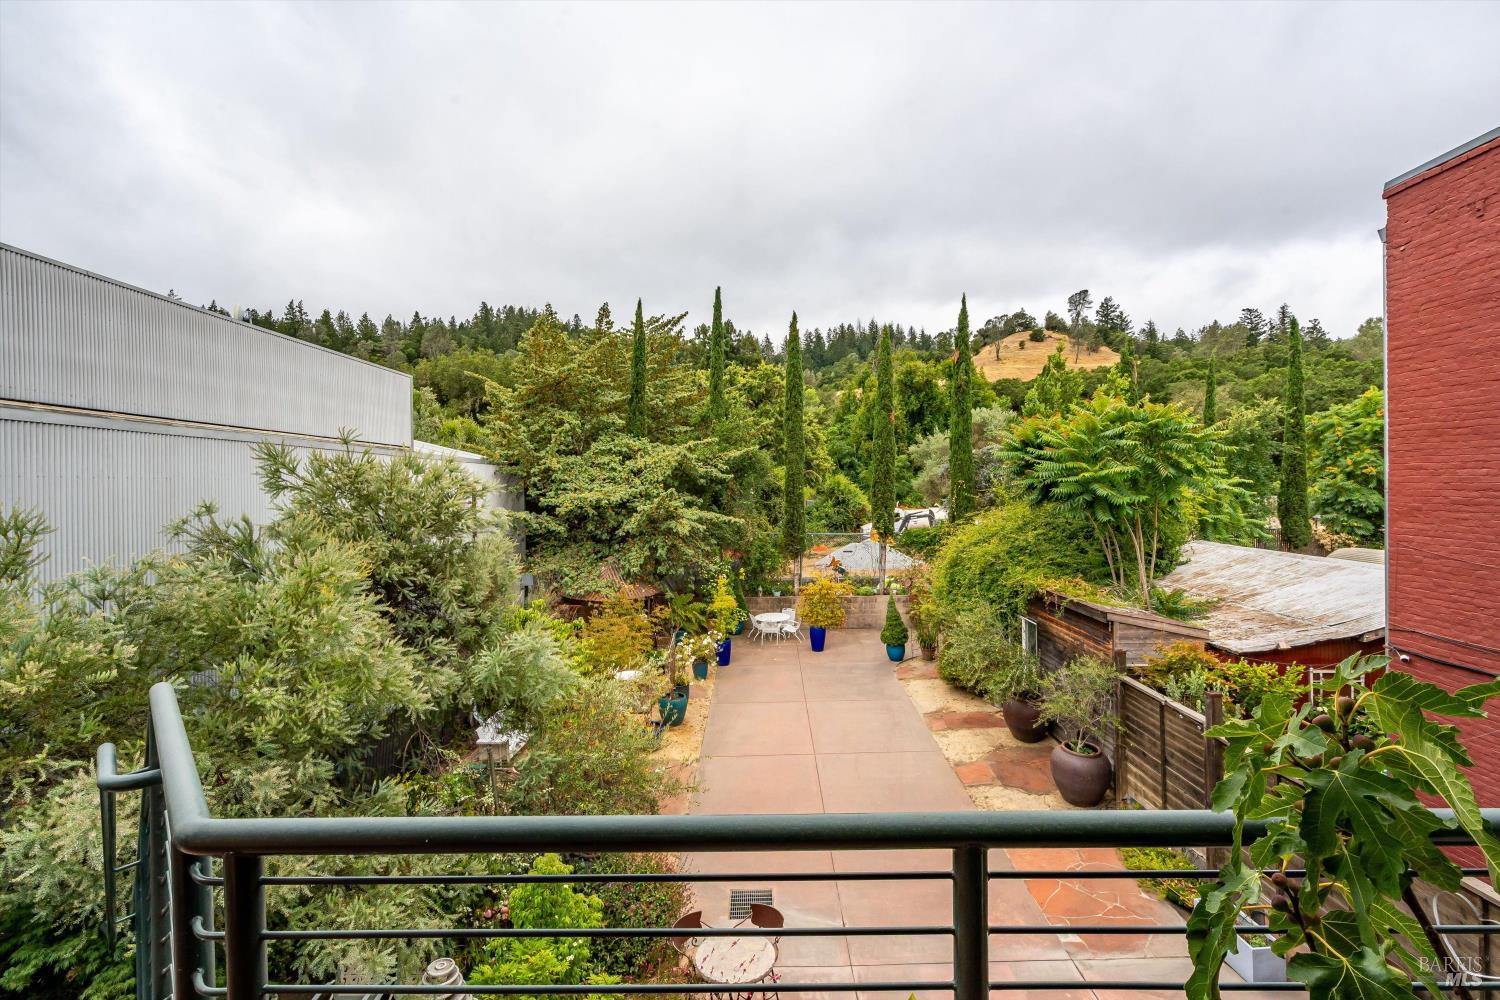
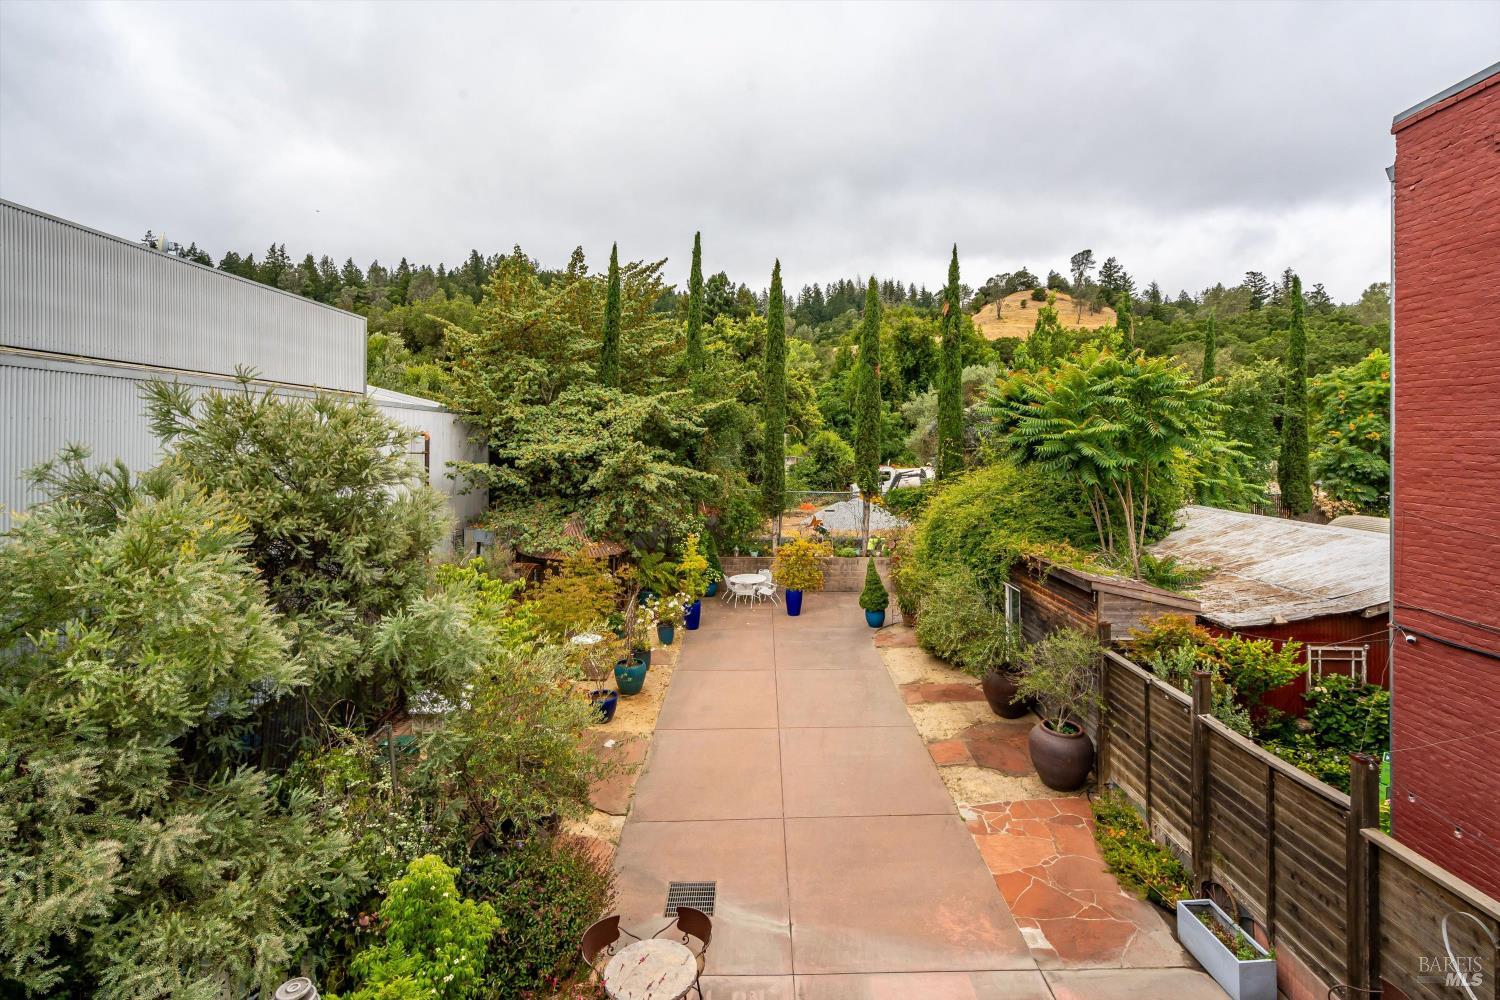
Landscaped patio with a paved walkway, potted plants, and wooded hills beyond.
Landscaped courtyard with a concrete patio, potted plants, and seating between buildings.
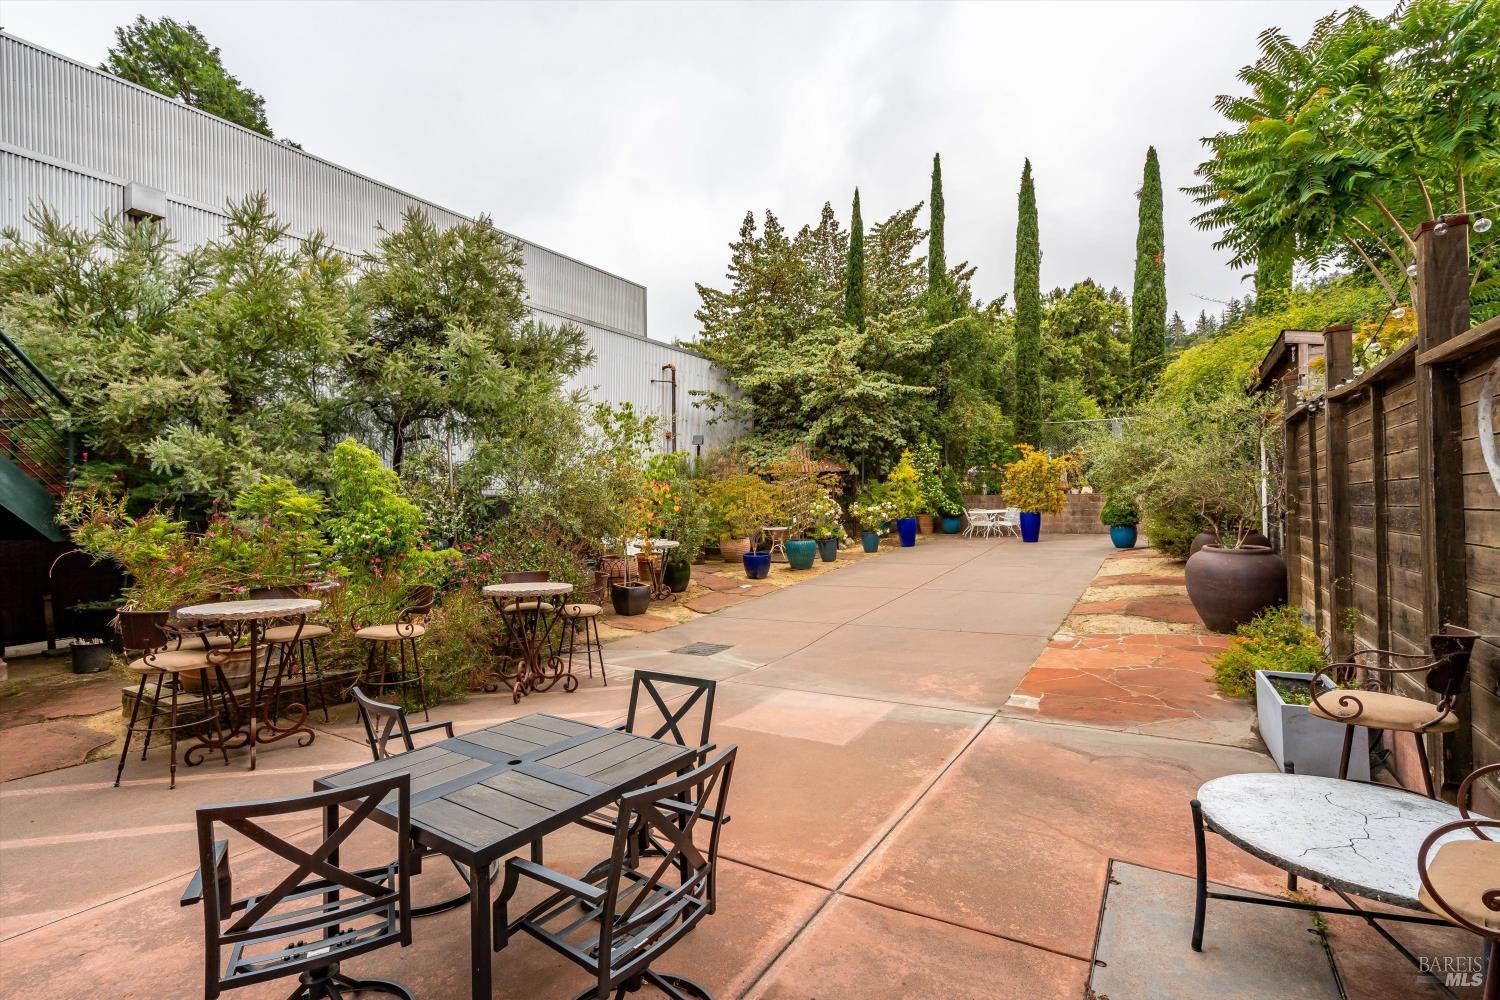
Outdoor patio courtyard with dining furniture, colorful potted plants, and tall cypress trees.
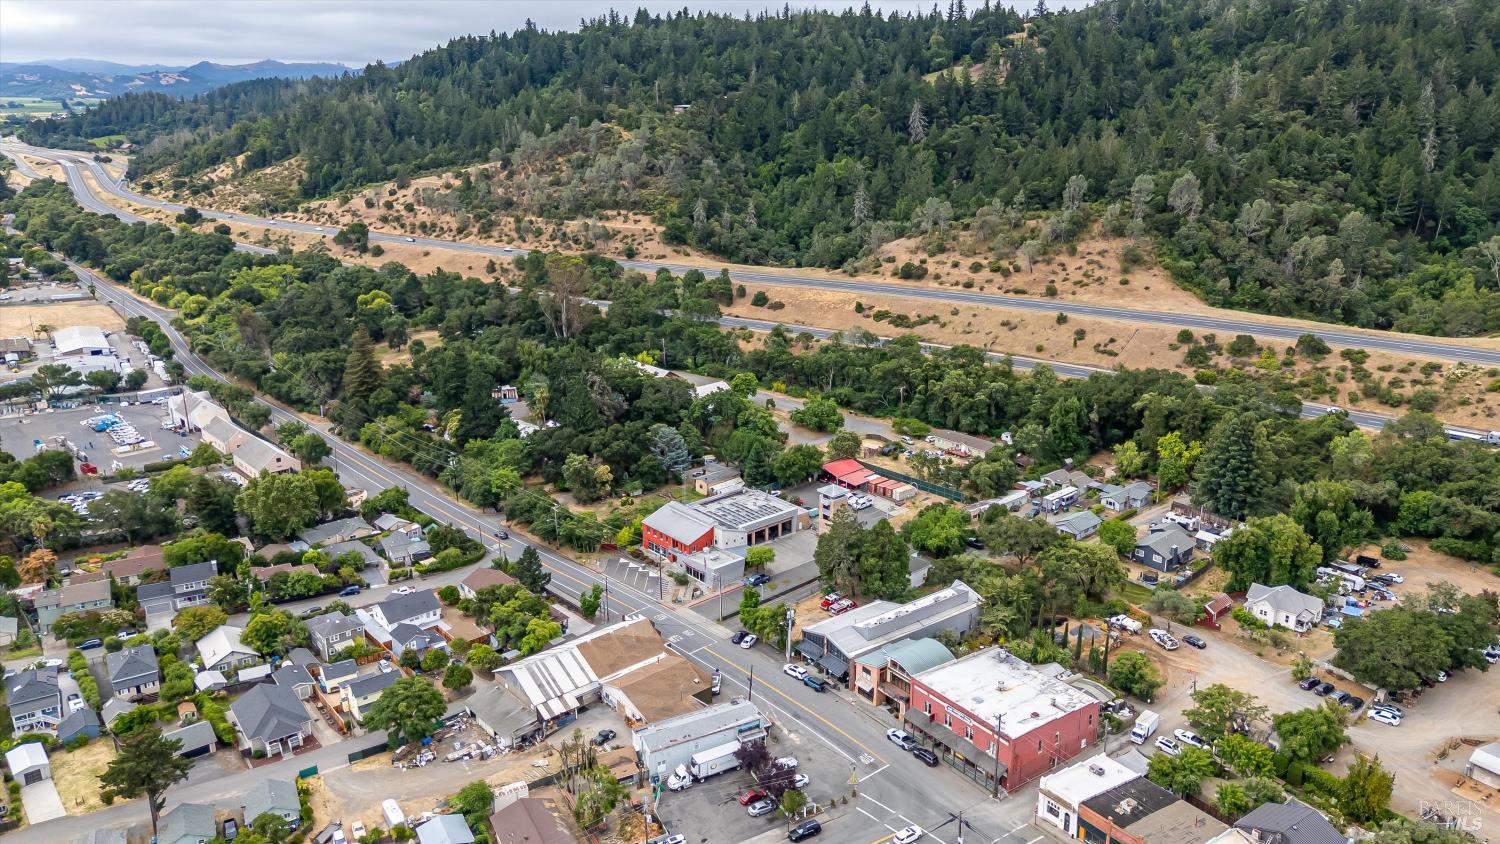
Aerial view of Geyserville with town buildings, a highway, and forested hills.
Rancho Maria Wines storefront with arched upper windows and neighboring brick businesses.
VIEW PHOTOS
$2,150,000

21015 Geyserville Avenue

2 Beds 3 Baths 3,168 Sq.Ft. 6,451 Sq.Ft.

Description

Located in the heart of downtown Geyserville, this exceptional mixed-use property offers a rare combination of residential quality, commercial flexibility, and prime Wine Country location. The upstairs residence features approximately 1,544 square feet with 2 bedrooms and 2 bathrooms, offering a comfortable and well-built living space. The upper level is highlighted by dramatic 17-foot barrel-vaulted ceilings, a front deck with views of Geyser Peak and the Mayacamas Mountains, and a rear deck that opens to a patio area ideal for entertaining. The downstairs commercial space includes approximately 1,615 square feet with high ceilings and an existing permit for wine tasting. The space also lends itself well to a variety of other uses, including an art gallery, retail showroom, professional office, or boutique hospitality concept. Positioned next door to Fermata Coffee, Diavola Pizzeria & Salumeria, and the Geyserville Gun Club Bar & Lounge, the property is surrounded by some of Geyserville's most recognized destinations. It is also just one block from Catelli's Restaurant and a short walk to The Corner Project, Cyrus 2.0, and Geyserville Grill. Additional features include off-street parking and an existing fire suppression system. With its strong location, vibrant community setting, quality construction, and limited availability of similar downtown Geyserville properties, this offering represents a truly scarce opportunity in one of Sonoma County's most charming Wine Country towns. Seller willing to lease back tasting room space for 6 months at attractive rate.

Share Property

Location

21015 Geyserville Avenue, Geyserville, CA 95441

Status

For Sale
Will Lance

Will Lance

TITLE

Realtor®

Property Amenities

View additional property information below.
Interior
Laundry room Laundry Closet
Total Bedrooms: 2
Full Bathrooms: 2
Area & Lot
Lot Area 6,451 Sq.Ft.
Living area 3,168 Sq.Ft.
MLS® ID 326083314
Year Built 2007
View Description City,Mountain(s),Vineyard
Type Residential
Status For Sale
Exterior
Stories 2
Air conditioning Central Air
Heat type Central
Water Source Public
Sewer Public Sewer
Parking Alley Access
Lot Features Court, Curb(s)/Gutter(s), Low Maintenance, Private
Utilities Public
Finance
Sales Price $2,150,000

Work With Will