Leave a Message

Thank you for your message. We will be in touch with you shortly.

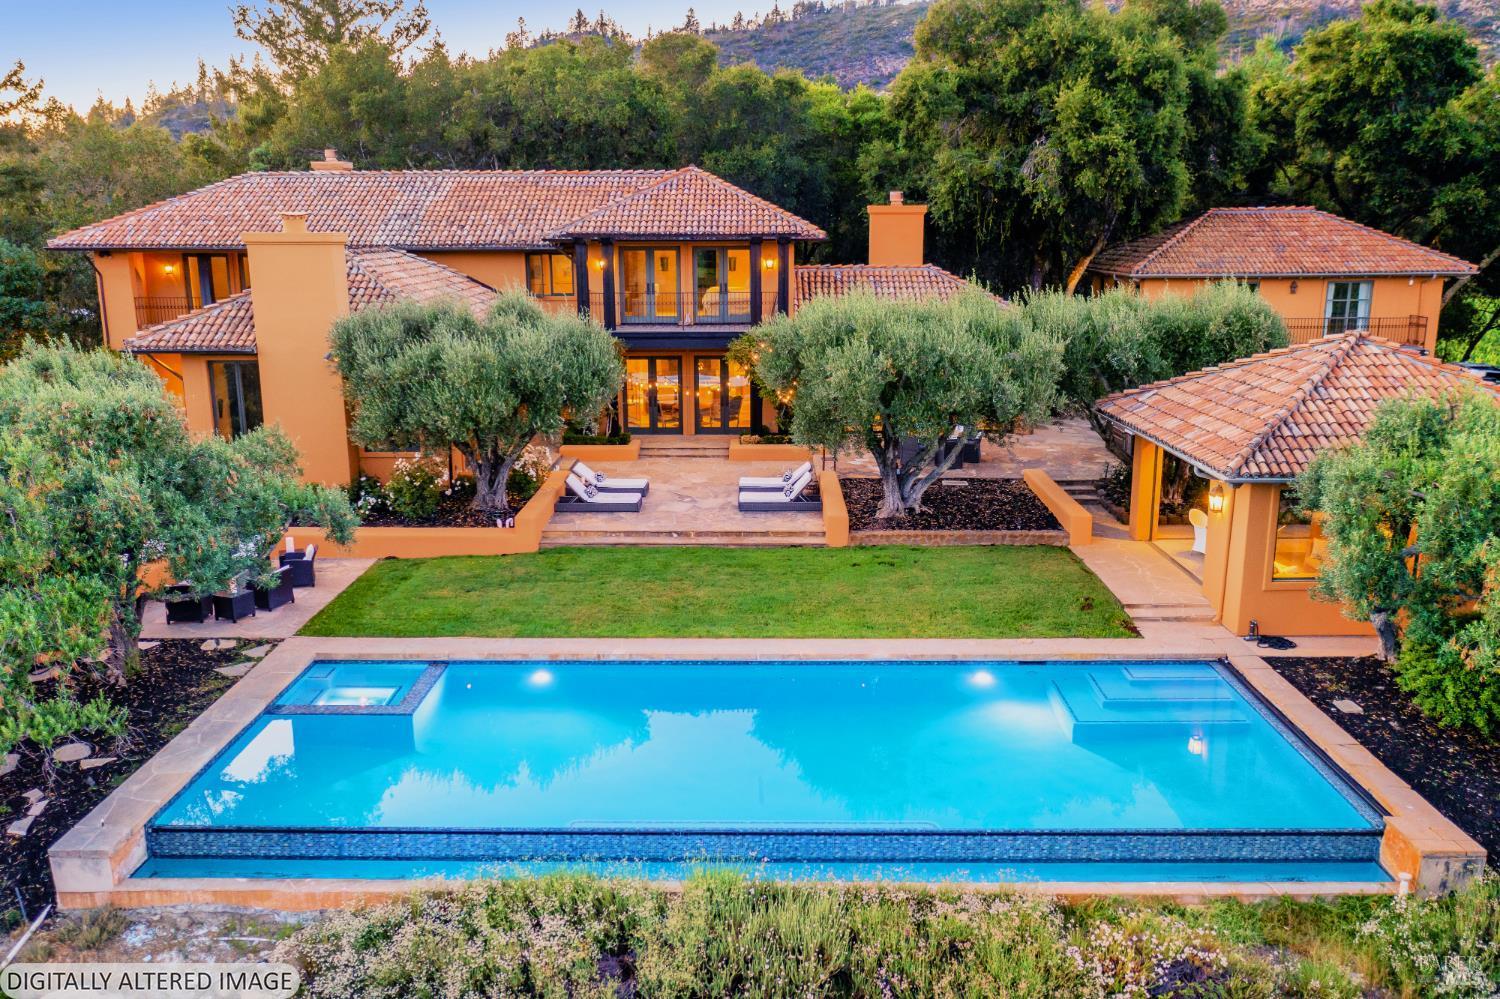
Aerial view of a woodland home with a swimming pool, surrounded by autumn trees.
Aerial vineyard estate with a home and pool among autumn-colored hills.
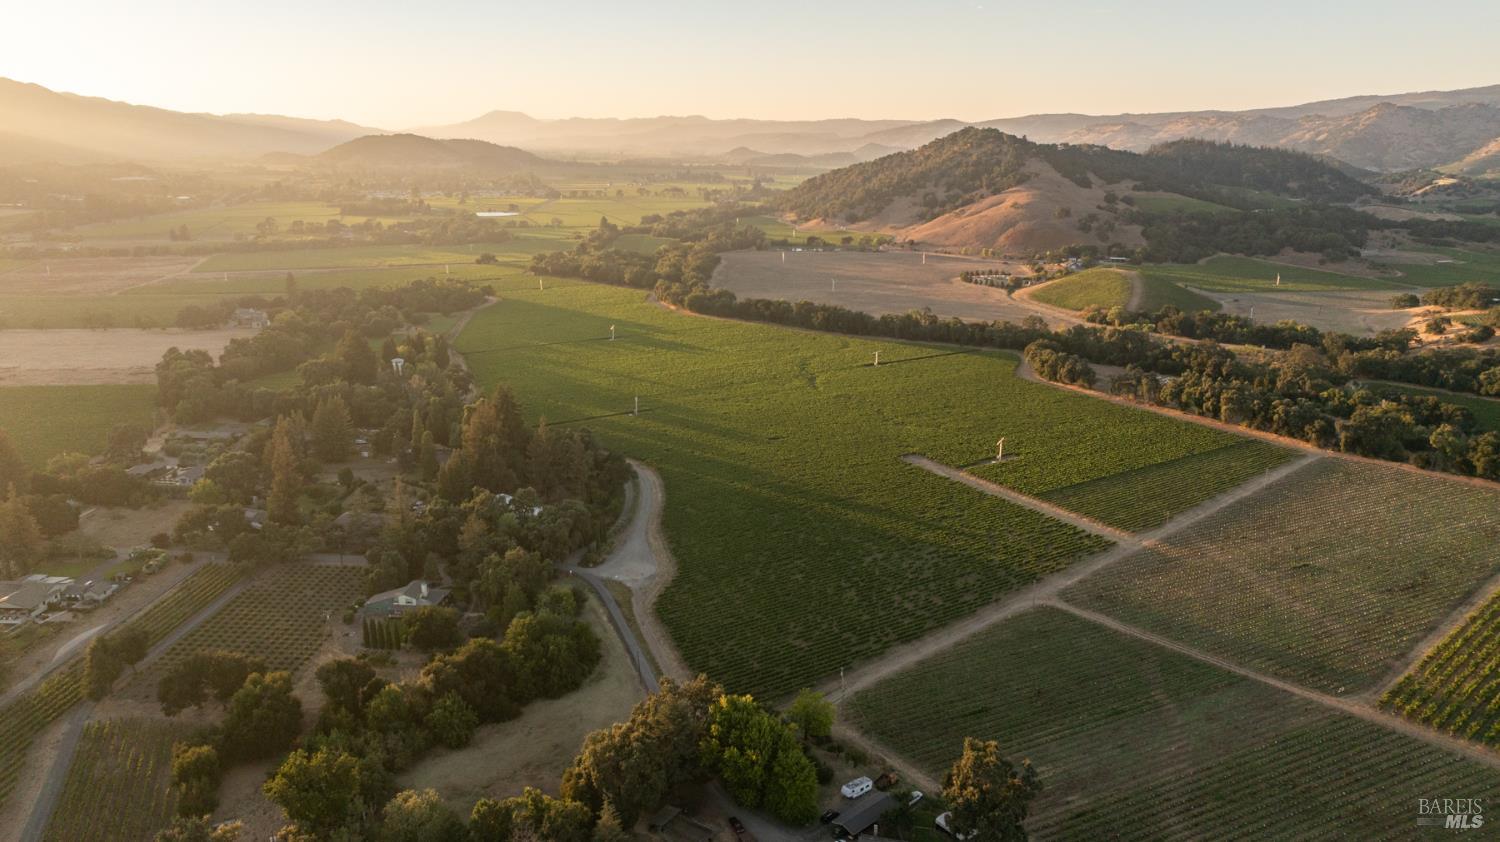
Aerial view of vineyard rows and a home nestled among wooded hills and distant mountains.
Aerial view of a home and pool beside autumn vineyard rows and wooded rolling hills.
Swimming pool and raised spa beside a pergola-covered house, surrounded by autumn trees.
Outdoor swimming pool with a stone waterfall feature and autumn trees.
Home exterior with stone accents, attached garage, and a large oak shading the driveway.
Stone-clad home entrance beneath a timber pergola, with a paved path and an interior staircase visible through the doorway.
Wood-paneled living room with a coffered ceiling, lit fireplace, and leather seating.
Living room with a coffered wood ceiling, paneled walls, built-in shelves, and brown leather seating.
Wood-paneled living room with a coffered ceiling, fireplace, built-ins, and leather seating.
Furnished living and dining areas with a central staircase, iron railings, and a vaulted wood ceiling.
Dining room with glass-top table and patterned rug beside a sweeping wood-and-iron staircase.
Furnished living area with a wood-plank ceiling, hardwood floors, and a staircase beside the fireplace.
Living room with a tall wood ceiling, staircase, hardwood floors, and a lit fireplace.
Living room with a white fireplace, vaulted wood ceiling, and tall curtained windows.
Dining room with a glass-top table, patterned rug, wooden china cabinet, and curved staircase.
Living room with a stone fireplace, curved blue-green sectional, and sunlit hardwood floors.
Kitchen with extensive wood cabinetry, a tiled island, and glass doors opening to a patio.
Dining room with a glass-top table, ornate chairs, chandelier, and staircase beside the living area.
Kitchen with a central island, hardwood floors, and a large stone fireplace with a fire.
Kitchen with warm wood cabinetry, a large tiled island, black appliances, and hardwood floors.
Open kitchen and living area with a tiled cooktop island, stone fireplace, and curved sofa.
Furnished living room with hardwood floors, a curved sofa, and an open kitchen.
Bedroom with a vaulted wood ceiling, built-in cabinets, and a patterned bed.
Bathroom with a tiled soaking tub, double-sink vanity, and vaulted wood ceiling with skylights.
Bedroom with a four-poster bed, hardwood floors, and a stone fireplace beside balcony doors.
Bathroom with a built-in jetted tub surrounded by beige stone tile and a mirrored vanity.
Laundry room with a washer and dryer beneath built-in cabinets, beside a staircase.
Wood-floored hallway with decorative columns opens onto a covered patio and garden.
Covered patio with a wooden pergola and dining set beside a pool and autumn trees.
Outdoor pool with a blue-tiled fountain wall and statue, stonework, and a basketball hoop among autumn trees.
Autumn vineyard framed by moss-covered oaks, with colorful grape rows and a small outbuilding.
Vineyard rows lead across a grassy aisle toward a house.
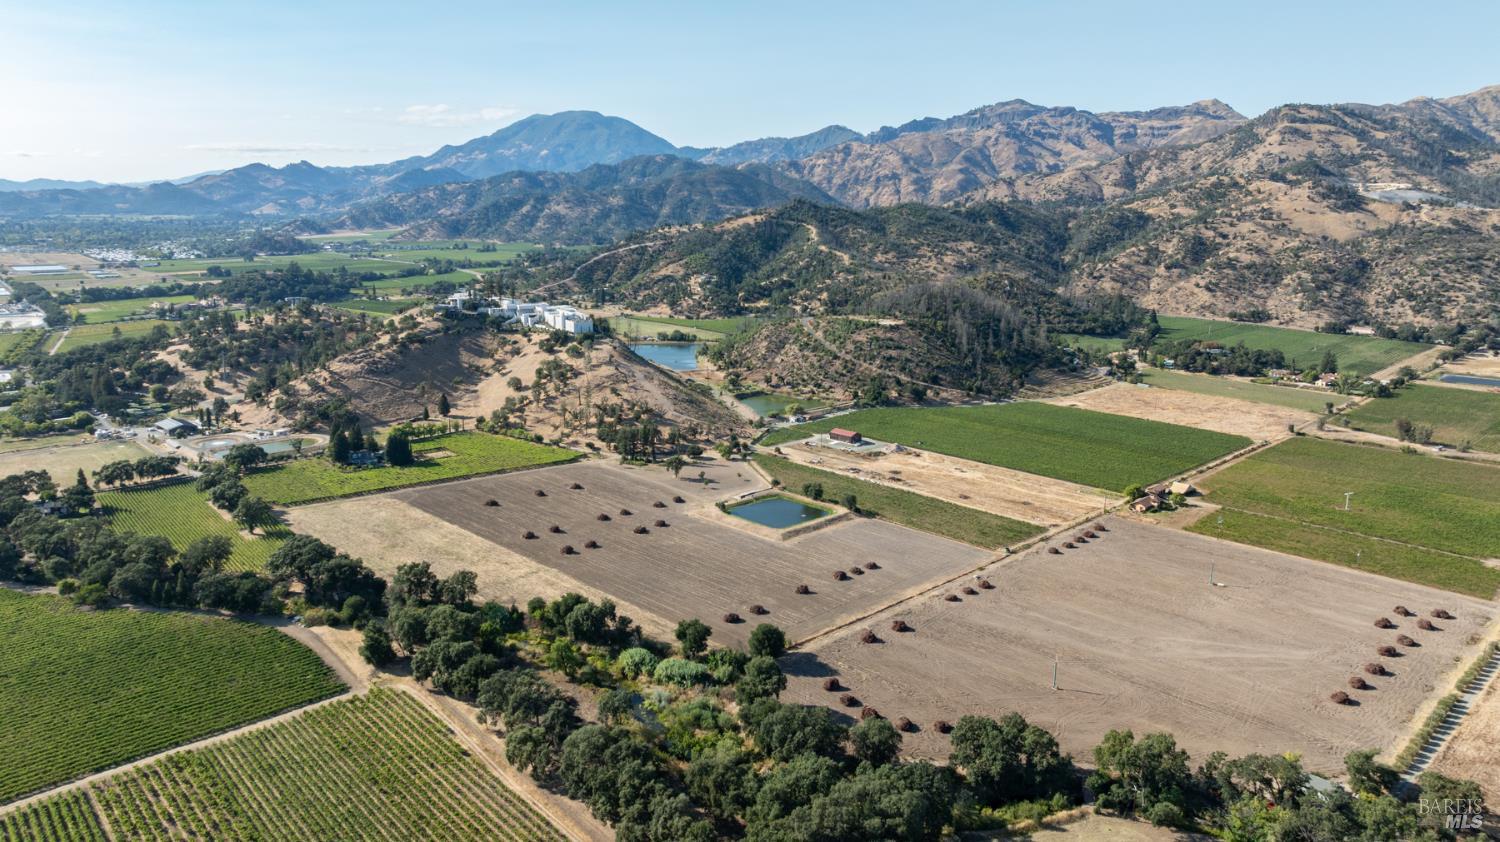
Aerial view of vineyard rows and wooded acreage with rolling mountains beyond.
Aerial view of a home with a swimming pool and vineyard rows behind it.
Aerial view of a large home and swimming pool surrounded by autumn trees.
VIEW PHOTOS
$3,600,000

3295 Warm Springs Rd

5 Beds 4 Baths 5,315 Sq.Ft. 23 Acres

Description

Once part of Jack London's historic estate, this extraordinary 23 acre Sonoma property embodies Wine Country's timeless allure. The residence offers 5 bedrooms and 5 baths, blending classic charm with refined comfort across spacious living areas. Six fireplaces, exposed beams, and French doors create a warm, inviting atmosphere perfect for entertaining or private retreat. Outdoors, the property transforms into a resort-style haven with a sparkling waterfall pool and spa, built-in BBQ, and fire pit surrounded by majestic oaks. A 5 acre Merlot vineyard frames the setting, producing premium fruit in an idyllic landscape. With ample acreage for horses, gardens, or additional plantings, the estate offers both serenity and potential. Located minutes from charming Glen Ellen and world-class wineries, 3295 Warm Springs Road presents a rare opportunity to own a piece of Wine Country history in a storybook setting.

Share Property

Location

3295 Warm Springs Road, Glen Ellen, CA 95442

Status

For Sale
Will Lance

Will Lance

TITLE

Realtor®

Property Amenities

View additional property information below.
Interior
Laundry room See Remarks
Fireplace Wood Burning
Total Bedrooms: 5
Full Bathrooms: 3
Area & Lot
Lot Area 23 Acres
Living area 5,315 Sq.Ft.
MLS® ID 325096151
View Description Mountain(s),Vineyard
Type Residential
Status For Sale
Exterior
Stories 2
Pool Built-In
Air conditioning Central Air
Heat type Central
Water Source Well
Garage Space 3.0
Sewer Septic Tank
Parking Other
Lot Features Landscape Front, Low Maintenance
Utilities Cable Available, Electricity Connected, Propane Tank Leased
Finance
Sales Price $3,600,000

Work With Will