White farmhouse-style home with a covered patio, mature trees, and colorful garden beds beside the driveway.
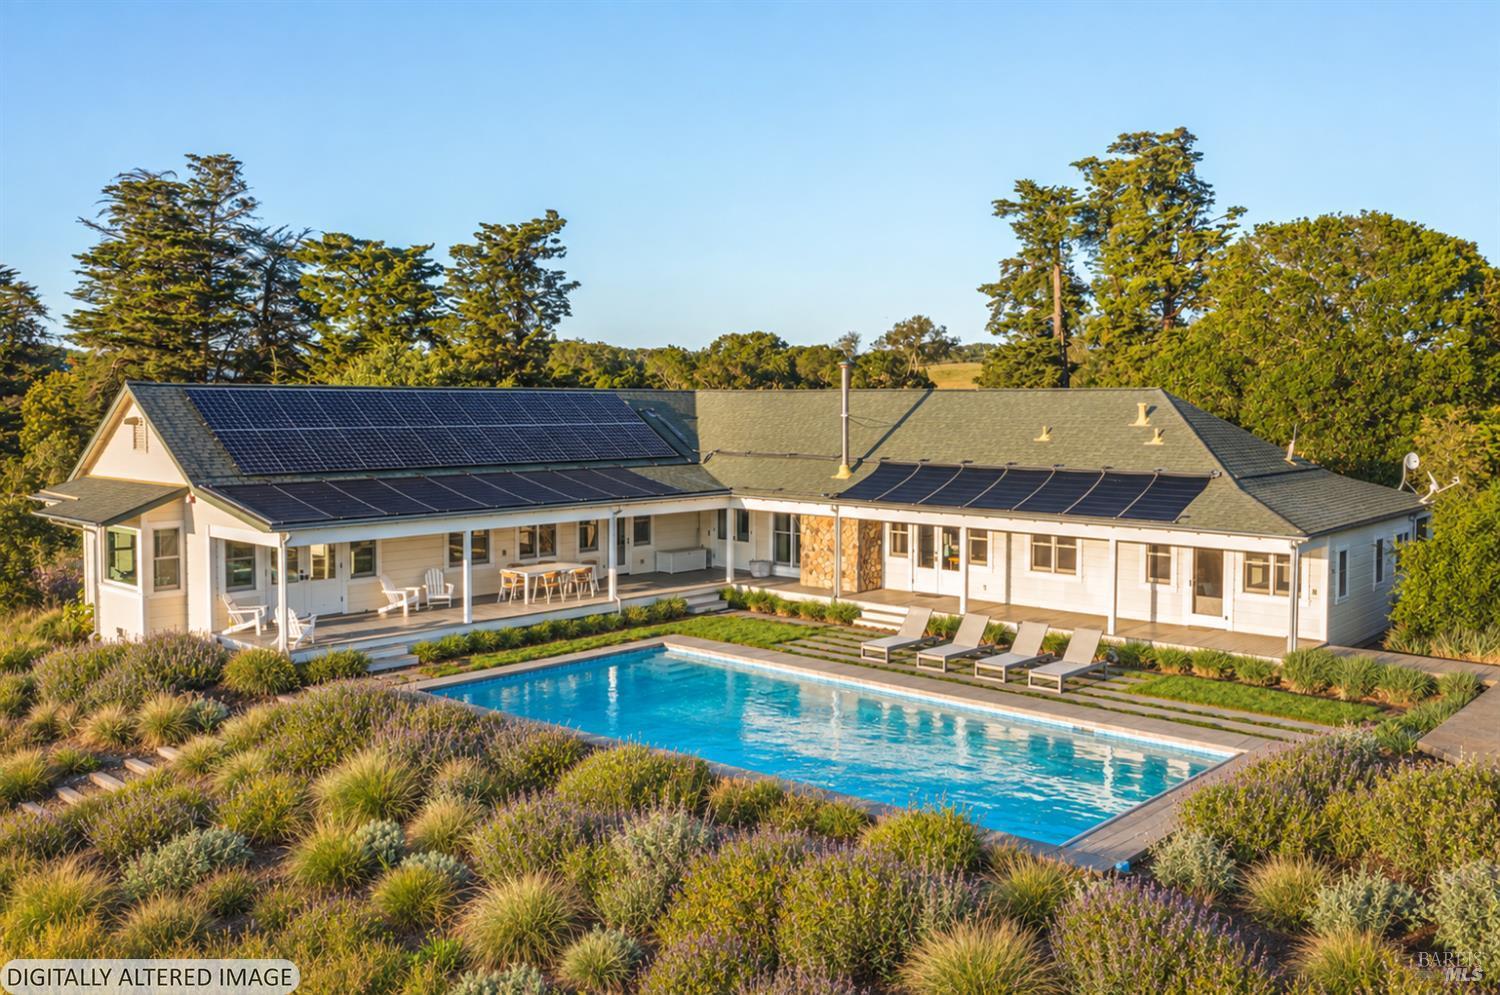
Aerial view of a vineyard property with a pool, tennis court, and brick patio.
Putting green and flag bordered by Napa vineyard rows and rolling hills.
Modern white home at dusk with warmly lit windows and a landscaped patio seating area.
Furnished entry hall with a blue-gray runner and black-framed glass doors overlooking a lawn.
Living room with vaulted wood ceiling, blue sofa, and glass doors opening to a tree-shaded deck.
Living room with a vaulted wood ceiling, blue sofa, and open doors to a shaded patio.
Kitchen and gathering area with a long island, warm wood finishes, pendant lights, and windows overlooking trees.
Furnished great room with a wood-plank ceiling, exposed beams, wide-plank floors, and large windows.
Furnished great room with vaulted wood ceiling, lounge and dining areas, and a foosball table.
Living room with a vaulted wood ceiling, expansive glass doors, and a central sofa surrounded by lounge chairs.
Living room with an orange sectional, vaulted wood ceiling, and large stone fireplace.
Great room with a stone fireplace, pool table, vaulted wood ceiling, and putting green.
Game room with a pool table overlooking a furnished patio and leafy lawn.
Furnished patio with woven lounge seating and dining area beside a glass-walled home at dusk.
Furnished deck patio with outdoor dining table beneath a large tree, beside a white house with open doors.
Outdoor dining patio beneath a sprawling oak, overlooking a broad green lawn.
Outdoor pool and covered pavilion beside a broad lawn set up for croquet.
Swimming pool with brick deck, white umbrellas, covered patio, tennis court, and vineyard rows beyond.
Swimming pool beside a brick patio, shaded loungers, and a covered outdoor dining pavilion.
Outdoor pool with brick paving, shaded lounge chairs, and a covered pavilion.
Blue-tiled swimming pool beside a brick patio with lounge chairs, umbrellas, and a covered seating area.
Outdoor tennis court beside a covered patio, brick paving, and flowering shrubs.
Modern white house at dusk with large illuminated windows and a broad raised deck.
Commercial kitchen with stainless-steel equipment, a white island, and two stools.
Commercial kitchen with a large stainless-steel range, griddle, and industrial exhaust hood.
Commercial kitchen with an open walk-in cooler and stainless-steel counters.
Modern bathroom with a floating double vanity, pale tile walls, and black hexagonal floors.
Living room with a gray sofa, wicker chairs, vineyard artwork, and wood-look flooring.
Bedroom with a white bed, tall windows overlooking green grounds, and a tan leather lounge chair with ottoman.
Staged bedroom with a gray upholstered bed, white bedding, and an orange leather lounge chair.
Modern bathroom with a glass-enclosed tile shower and long wood-front vanity.
Furnished bedroom with a white bed, woven pendant light, and leather lounge chair.
Bedroom with a white bed and large window overlooking leafy green trees.
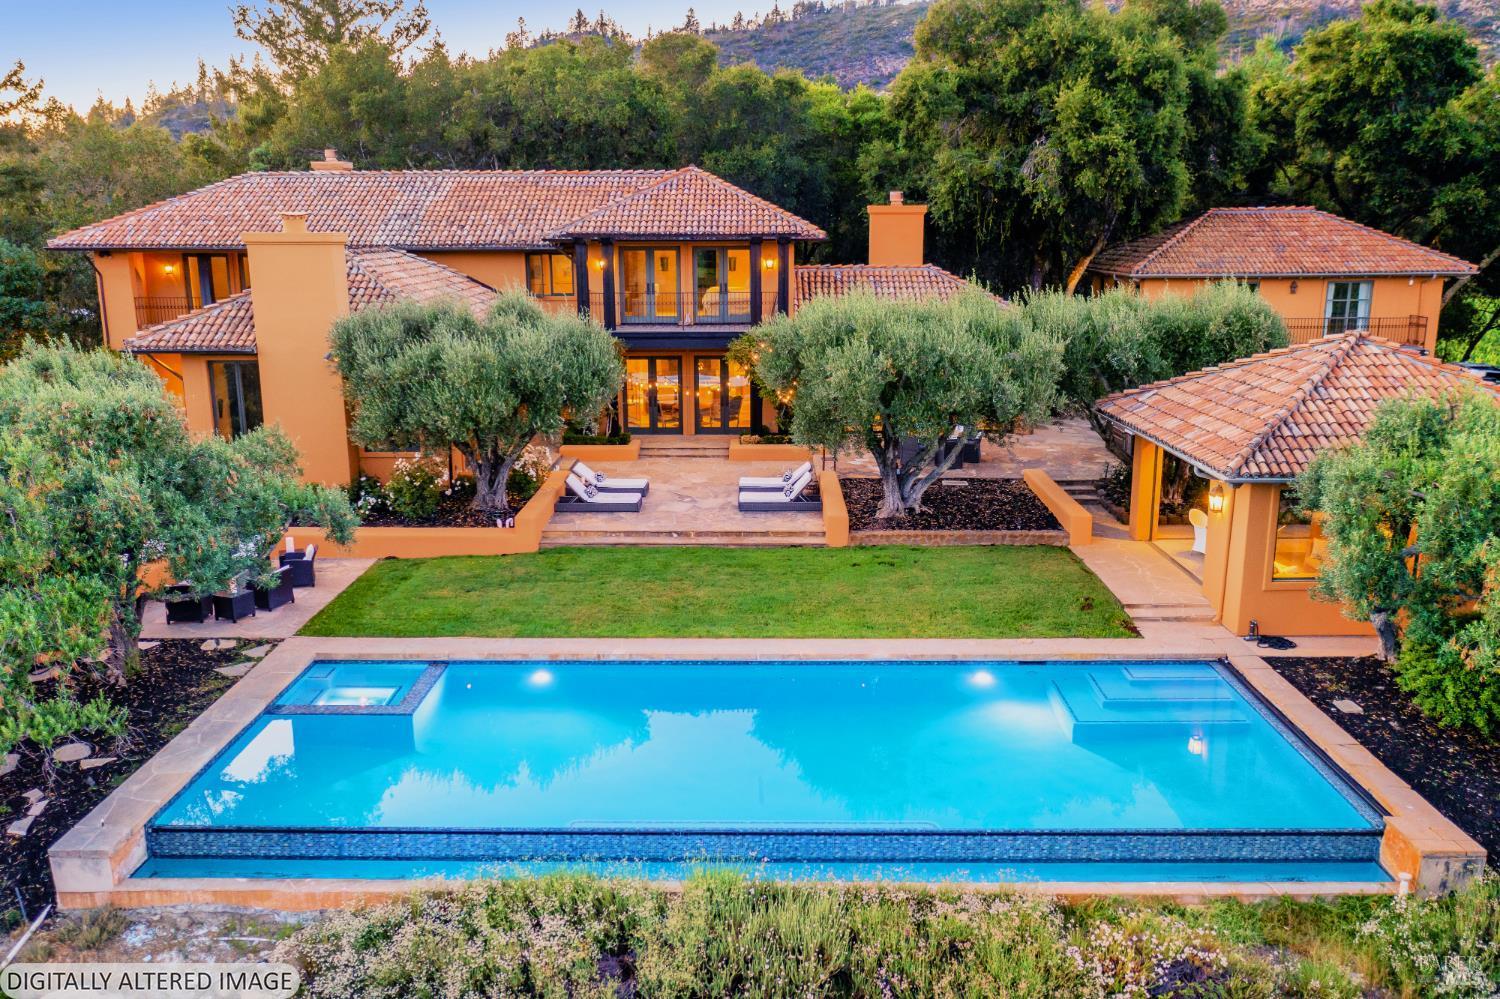
Modern white two-story home surrounded by mature trees, a broad lawn, and a stone patio.
Vineyard entrance with a white fence, Corotto Vineyards sign, large shade tree, and checkered orange flag.
Manicured golf green with a sand bunker and flagstick beneath mature trees at golden hour.
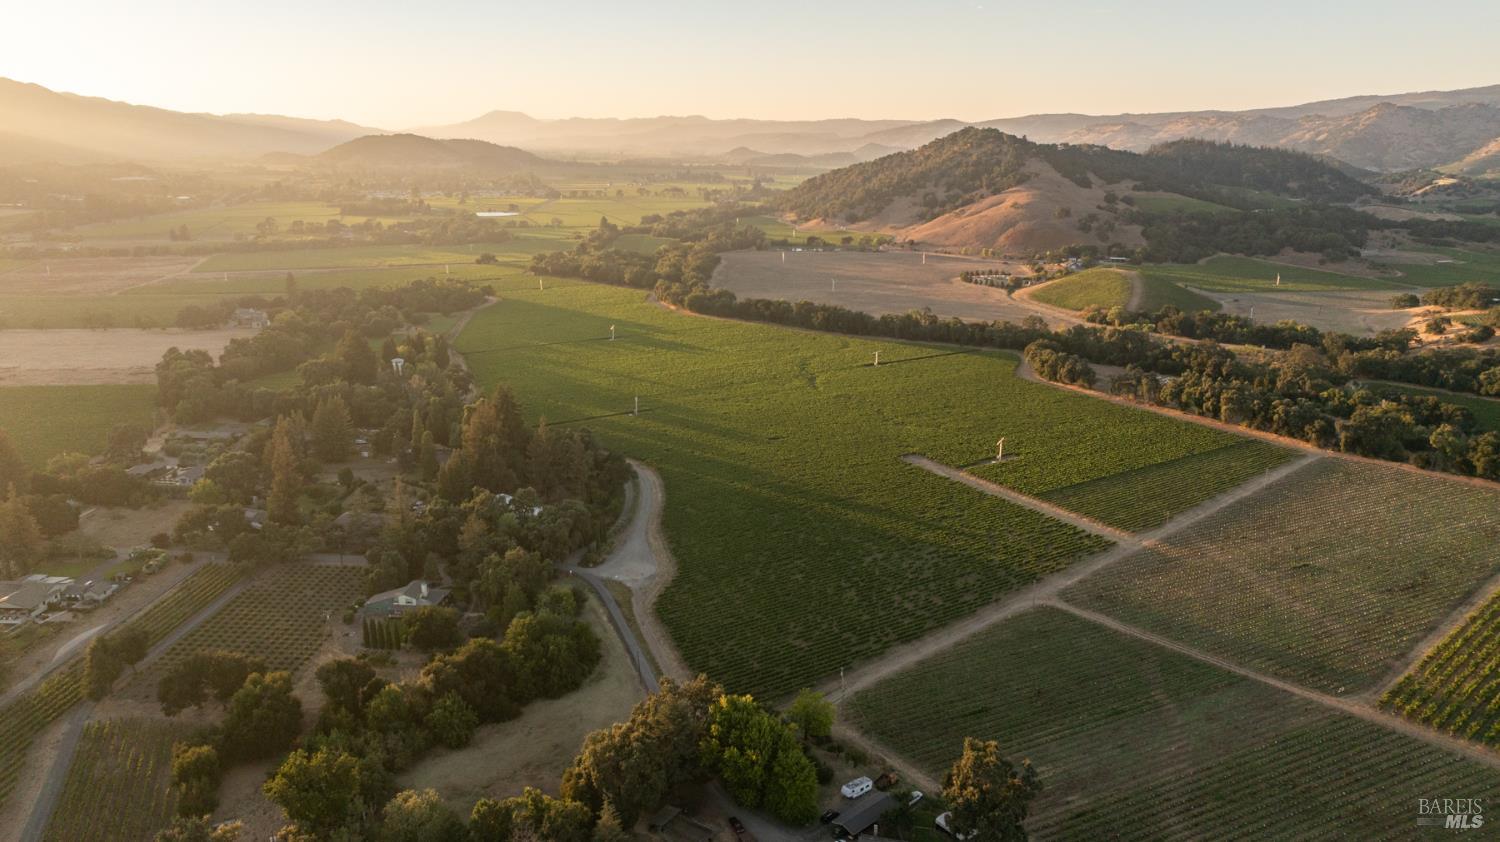
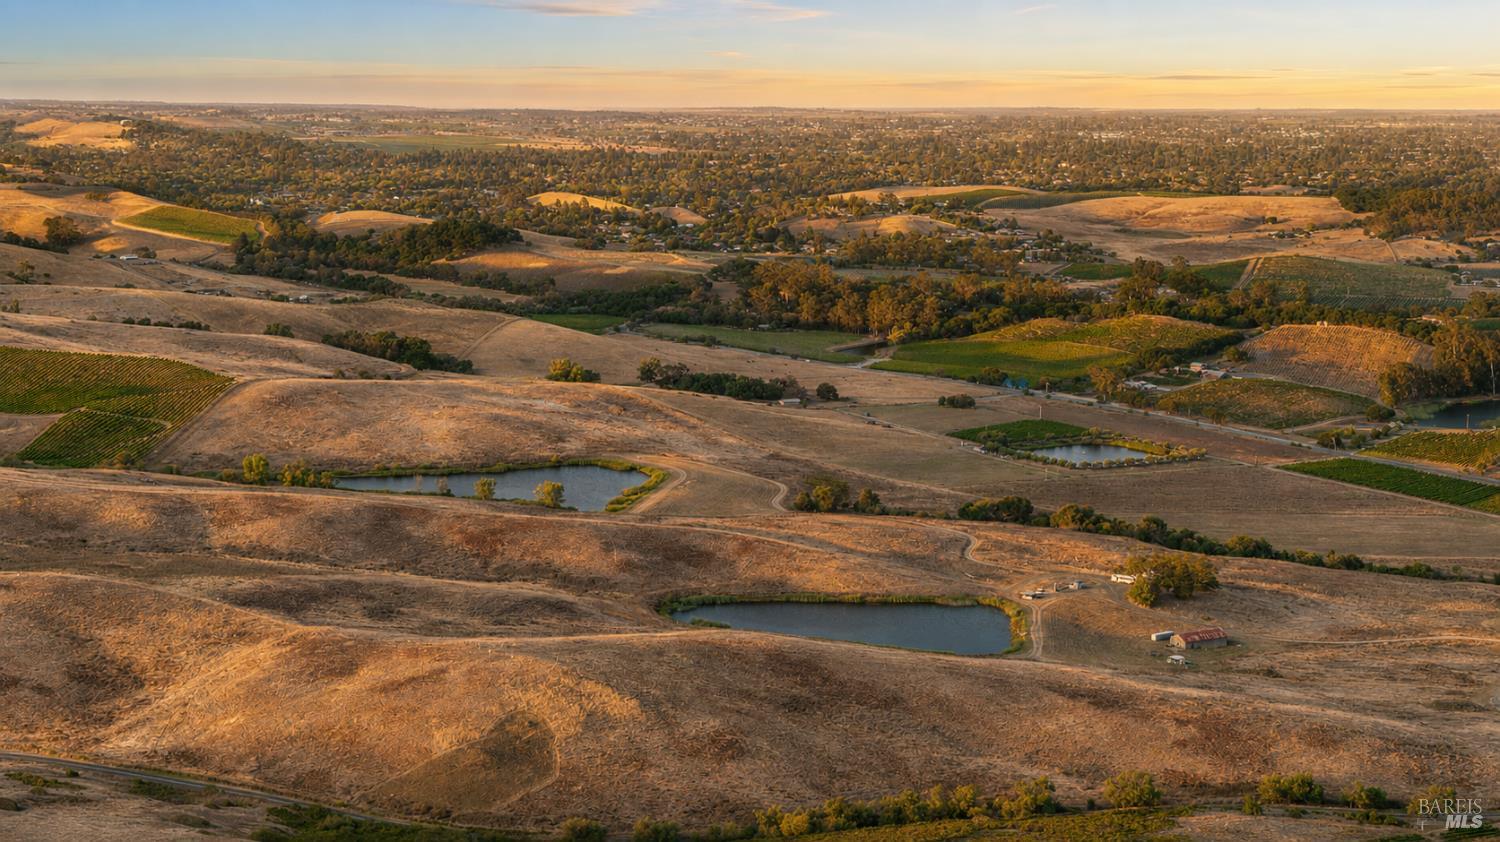
Vineyard rows flank a grassy track leading toward distant hills beneath a cloud-filled blue sky.
Aerial view of a white property beside vineyard rows, with rolling green hills beyond.
Single-story house beside a paved driveway, with dark fencing and mature trees.
Modern white two-story home glowing at dusk, with landscaped grounds and a curved concrete walkway.
VIEW PHOTOS
$9,800,000

1129 Dealy Lane

7,900 Sq.Ft. 22.82 Acres

Description

Vineyard Knolls at 1129 Dealy Lane presents a rare Napa Valley estate set across 23 private acres in the prestigious Los Carneros AVA, blending architectural design, vineyard living, and resort-style amenities within convenient proximity to San Francisco and the greater Bay Area. Ideally positioned in Southwest Napa, just minutes from downtown Napa and Sonoma, the property offers privacy, recreation, and the quintessential Wine Country lifestyle. Offered for the first time on its own without the neighboring parcels, the estate centers around a beautifully reimagined space remodeled by Plath & Company in 2021 in collaboration with award-winning architect Karin Payson and Los Angeles interior designer Erin King. Blending sophisticated design with relaxed Napa Valley living, the modern farm-style residence has been featured in Architect Magazine, Dwell, and Marin Magazine. The residence is complemented by a charming 1,500 sq ft guest house, offering a combined 7,900 sq ft of living space with six bedrooms, thoughtfully designed for welcoming family and guests. Expansive gathering spaces include a spacious great room, lounge areas, bar, and a professional-grade kitchen, all opening to outdoor decking built around a magnificent heritage oak tree, creating seamless indoor-outdoor entertaining. The beautifully landscaped grounds feature a resort-style swimming pool, tennis court, scenic walking paths, fishing pond, and expansive patios capturing sweeping views of surrounding vineyards and countryside. A distinctive recreational highlight is the private golf area, originally built in 1965, now occupying approximately ten acres with 11 unique tee boxes playing 1,474 yards to four greens. Surrounding the improvements are 6.8 acres of Pinot Noir vines planted, farmed, and managed by Walsh Vineyard Management, located within the renowned Los Carneros AVA and neighboring prestigious wineries including Domaine Carneros, Artesa, and Cuvaison. In addition to its exceptional residential appeal, the property also benefits from a coveted Napa County Use Permit allowing public golf, golf-related events, and restaurant operations, offering potential future flexibility for hospitality, recreation, or event business opportunities. A truly distinctive Napa Valley estate combining architectural pedigree, vineyard surroundings, and resort-style amenities in one extraordinary offering.

Share Property

Location

1129 Dealy Lane, Napa, CA 94559

Status

Active Under Contract
Will Lance

Will Lance

TITLE

Realtor®

Napa

A legendary wine-drinking destination and the second-largest city in Wine Country, this historic town is a genuine Napa Valley treasure.

Property Amenities

View additional property information below.
Area & Lot
Total area 7,900 Sq.Ft.
Lot Area 22.82 Acres
Living area 7,900 Sq.Ft.
MLS® ID 326024575
Year Built 1961
Type Commercial
Status Active Under Contract
Exterior
Stories 2
Finance
Sales Price $9,800,000

Work With Will